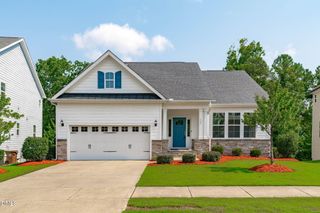
1113 Hollymont Drive, Holly Springs, NC 27540
- 4 beds |
- 3 baths |
- 2,825 sqft
 Single-Family Home
  Built in 2010
  0.28acre lot
 2 car garage
  $248/sqft
  Listed 1 month ago
Property Description
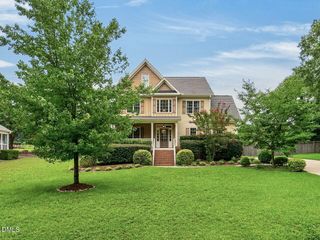
Welcome to this beautifully custom built home in the desirable Highlands at Holly Glen, nestled on a private wooded lot with exceptional indoor and outdoor living spaces. One of this home's most unique features is the built-in studio/workshop tucked behind the garage. Accessible through a roll-up door from the garage as well as from the deck, this versatile space has its own electrical subpanel and two 220-volt outlets, making it ideal for woodworking, hobbies, a home business, or creative projects. The fenced backyard is an entertainer's dream, featuring a screened porch, expansive deck with a gazebo cover, patio area, and a dedicated fire pit space, perfect for relaxing or hosting family and friends. The inviting front porch welcomes you into a thoughtfully designed first floor with hardwood flooring throughout. A formal dining room showcases custom trim work, while the spacious family room features a cozy fireplace and direct access to the screened porch. The well-appointed kitchen offers stainless steel appliances, tile backsplash, abundant cabinetry, a large pantry, and a bright breakfast area that flows seamlessly into the family room. A convenient mudroom leads to the garage. Upstairs, on the second floor a spacious primary suite includes a large walk-in closet and a luxurious bath with tile flooring, tile shower, garden tub, dual-sink vanity, and private water closet. Bedrooms two and three each feature walk-in closets and share a hall bath, while the oversized fourth bedroom provides flexible space for guests, hobbies, or recreation. A generous laundry room with built-in cabinetry adds everyday convenience. The third floor offers a large bonus room currently used as two home offices, along with walk-in attic storage. Plumbing lines have already been run for a future bathroom, offering additional expansion potential. Recent updates include brand-new carpet on the stairs, second floor, and third floor, along with a newly rescreened porch. This move in ready home combines quality craftsmanship, versatile living spaces, and outstanding outdoor amenities in one exceptional package. A must-see! Plus, Holly Glen has an amazing pools, tennis and playground, please take time to take a look.
- Listing Status:
- Active
- Date Added:
- June 30, 2026
- Data Last Updated:
- August 6, 2026 at 1:41PM
- Listing Office:
- Coldwell Banker HPW : 919-552-0002
- Listing Agent:
- Paul Russell : 919-801-4959
- MLS ID:
- 10177368

- General: Fire PitGardenLightingRain GuttersFenced YardOther
- Style: TraditionalTransitional
- Other Structures: OtherFront PorchDeckScreened
- Parking: ConcreteDrivewayGarageGarage Door OpenerParking spaces: 6
- Roofing: Shingle
- Windows: Double Pane Windows
- General: Fiber CementStone Veneer3Crawlspace
- Road/Access: City Street
- HOA Amenities: PlaygroundPoolPond SeasonalTennis Court(s)Unknown199.0Quarterly
- Golf: CurbsPoolStreet LightsSidewalksTennis Court(s)
- Originating MLS: Doorify MLS
- County: Wake
- Zoning: SRLot 94 Highlands Of Holly Glen Ph1 Bm2010-00072063802962375000 0378058
- Fencing: Back YardWood
- Utilities: Cable AvailableElectricity ConnectedNatural Gas ConnectedPhone AvailableSewer ConnectedWater Connected
- Water: Public
- Sewer: Public Sewer
- Source: Doorify MLS
This listing courtesy of Paul Russell , Coldwell Banker HPW
Monthly Payment
- Principal & Interest $
- Property Taxes $
- Home Insurance $
- VA Funding Fee $

Location
Similar Listings Nearby

 New - 3 days ago