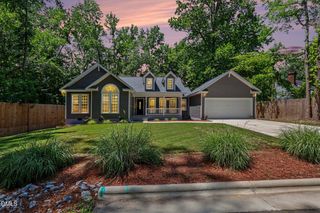
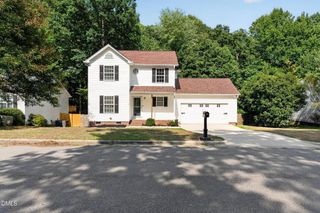
113 Gremar Drive, Holly Springs, NC 27540
- 3 beds |
- 2 baths |
- 1,412 sqft
 Single-Family Home
  Built in 1997
  7,841sqft lot
 2 car garage
  $280/sqft
  Listed 28 days ago
Property Description
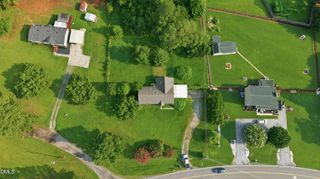
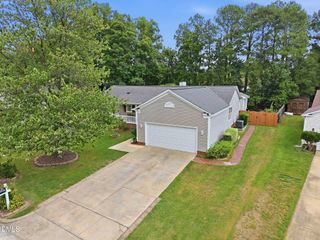
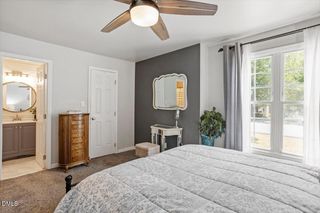
Welcome home to this beautifully maintained ranch in the heart of Holly Springs! Offering 3 bedrooms, 2 full bathrooms, 1,412 square feet, and a 2-car garage, this home combines comfortable one-level living with thoughtful updates and everyday functionality. Step inside to discover a bright, open layout that makes both daily living and entertaining a breeze. The spacious living area flows seamlessly into the dining space and kitchen, creating a warm and welcoming atmosphere. The primary suite provides a private retreat with its own full bath, while two additional bedrooms offer flexibility for guests, a home office, hobbies, or other lifestyle needs. Step outside and enjoy the brand-new deck, the perfect place to relax with your morning coffee, unwind after a long day, or host weekend gatherings. The outdoor space offers plenty of opportunities to enjoy North Carolina's beautiful seasons. Conveniently located near shopping, dining, parks, recreation, and major commuting routes, this move-in ready home offers the perfect blend of comfort, convenience, and value. Don't miss your opportunity to make 113 Gremar Drive your next address.
- Listing Status:
- Pending
- Data Last Updated:
- August 6, 2026 at 1:20PM
- Listing Office:
- eXp Realty, LLC - C : 888-584-9431
- Listing Agent:
- Melinda Monroe : 919-302-5644
- MLS ID:
- 10178818
- General: Bedroom on Main LevelCeiling Fan(s)PantrySoaking TubSeparate ShowerTub Shower
- Appliances: DryerDishwasherElectric CooktopExhaust FanElectric OvenDisposalMicrowaveRefrigeratorWater HeaterWasher
- Laundry: InsideLaundry Room
- Basement: Crawl Space
- Flooring: CarpetLaminateLuxury Vinyl
- A/C: Central AirCeiling Fan(s)
- Heating: Gas
- Fireplace: FireplaceFireplaces: 1
- Style: Ranch
- Other Structures: PorchDeck
- Pool: AssociationCommunity
- Parking: DrivewayGarageGarage Faces Side
- Roofing: Shingle
- General: Masonite1Crawlspace
- Road/Access: Asphalt
- HOA Amenities: LandscapingPlaygroundPoolMonthly
- Originating MLS: AMLSNC_TRIANGLE
- County: Wake
- Zoning: Lo257 Oak Hall Sub Ph11 Sc1b Bm1996-1155064915648515000 0226499
- Fencing: Back YardWood
- Water: Public
- Sewer: Public Sewer
- Source: AMLSNC_TRIANGLE
This listing courtesy of Melinda Monroe , eXp Realty, LLC - C
Monthly Payment
- Principal & Interest $
- Property Taxes $
- Home Insurance $
- VA Funding Fee $