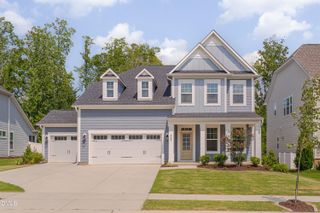
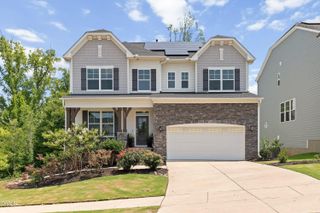
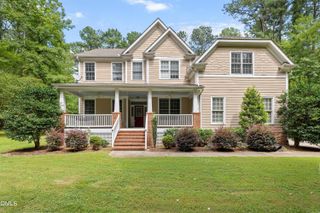
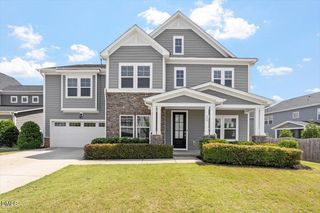
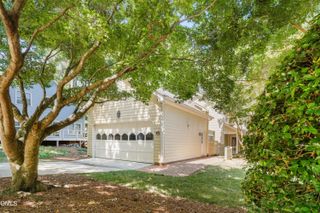
117 Aldeburgh Court, Holly Springs, NC 27540
- 5 beds |
- 4 baths |
- 4,219 sqft
 Single-Family Home
  Built in 2003
  0.29acre lot
 2 car garage
  $159/sqft
  Listed 7 days ago
Property Description
Tucked away on a quiet cul-de-sac in Arbor Creek, this beautifully maintained home offers an exceptional combination of space, privacy, and convenience. Backing to mature woods and the middle creek greenway trail, the setting feels peaceful and private while remaining just minutes from Apex, Highway 540, and Highway 55. Inside, a light-filled two-story foyer welcomes you into a thoughtfully designed floor plan with freshly refinished solid hardwood floors, updated lighting, and new interior paint throughout. The main level features a formal dining room, a dedicated office or flex space, and a bedroom with a full bathroom—perfect for guests or a private home office. The spacious kitchen offers granite countertops, abundant cabinetry, and an easy flow into the main living areas. Upstairs, you'll find four generously sized bedrooms, including the primary suite, along with a large bonus or flex space that can easily accommodate a playroom, second office, or additional lounge area. The expansive walkout basement provides even more room to spread out, complete with a half bathroom and direct access to the backyard. Create the ultimate media room, gaming space, home gym, hobby area, or combination of all four! Outside, enjoy mature landscaping, a double-tier deck, and a wooded backyard with direct access to the greenway trail. Incredibly well cared for over the years, this unique Arbor Creek property offers the space, flexibility, and setting that are increasingly difficult to find!
- Listing Status:
- Active
- Date Added:
- July 30, 2026
- Data Last Updated:
- August 6, 2026 at 1:41PM
- Listing Office:
- EXP Realty LLC : 888-584-9431
- Listing Agent:
- Tina Caul : 919-665-8210
- MLS ID:
- 10183422

- General: Rain Gutters
- Style: Transitional
- Other Structures: Front PorchDeck
- Parking: AttachedConcreteDrivewayGarage Faces FrontGarage
- Roofing: Shingle
- General: Vinyl Siding2Slab
- HOA Amenities: ClubhousePlaygroundPoolMaintenance Grounds42.0Monthly
- Originating MLS: Doorify MLS
- County: Wake
- Zoning: PUDLO49 ARBOR CREEK SUB PH1C S2 BM2000-00198065901290911000 0273515
- Water: Public
- Sewer: Public Sewer
- Source: Doorify MLS
This listing courtesy of Tina Caul , EXP Realty LLC
Monthly Payment
- Principal & Interest $
- Property Taxes $
- Home Insurance $
- VA Funding Fee $

Location
Similar Listings Nearby
 New - 9 hours ago