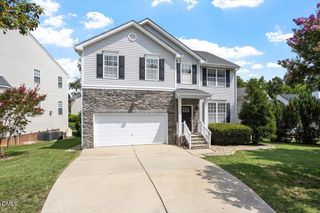
321 Apple Drupe Way, Holly Springs, NC 27540
- 4 beds |
- 3 baths |
- 2,242 sqft
 Single-Family Home
  Built in 2006
  4,792sqft lot
 2 car garage
  $210/sqft
  Listed 1 month ago
Property Description
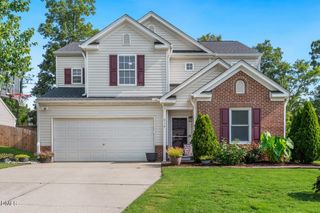
Don't miss this home! Located in the Pool, Play and sidewalk community of Windcrest in Holly Springs! Home is just around the corner from Veterans Park where you can fish from the dock, enjoy and outdoor workout or take a little walk! Close to Ting Stadium and to lots of Shopping and restaurants! Open floorplan with a Livingroom and family room on the first floor! Spacious Kitchen boasts gorgeous granite counters, tiled backsplash, tons of cabinet space and pantry! Stainless steel appliances and the refrigerator can stay! Owner's suite on 2nd floor is spacious and overlooks rear yard. Also has a jetted tub, walk in shower and huge walk in closet! The nicely sized secondary bedrooms are also on the 2nd floor. Laundry room is also located on 2nd floor and has cabinets and the washer and dryer stay with the home! Privacy fenced back yard and patio has your gas line already installed for grilling out! 2 car garage and nicely sized driveway provides additional parking. Garage also has garage door opener, the epoxied style flooring and a compresser outlet. Front door and shutters are freshly painted and a brand new roof is being installed on July 15th! Home backs to HOA open space which is treed adds lots of privacy in your backyard! Don't miss the community pool and playground! (located at the intersection of Crossway and Folson)
- Listing Status:
- Pending
- Date Added:
- July 6, 2026
- Data Last Updated:
- August 6, 2026 at 1:41PM
- Listing Office:
- Abshure Realty Group LLC : 919-355-7653
- Listing Agent:
- Krista Abshure : 919-753-6518
- MLS ID:
- 10178248

- General: Ceiling Fan(s)Granite CountersHigh Speed InternetOpen FloorplanPantryRecessed LightingTray Ceiling(s)Walk-In Closet(s)Kitchen/Dining Room CombinationWhirlpool TubSeparate ShowerWalk-In ShowerSmooth Ceilings
- Appliances: DryerDishwasherFree-Standing Electric RangeFree-Standing RangeGas Water HeaterMicrowaveRefrigeratorStainless Steel Appliance(s)Washer
- Laundry: InsideLaundry Room
- Flooring: CarpetLuxury VinylTileWood
- A/C: Central AirCeiling Fan(s)
- Heating: CentralNone
- Fireplace: Family RoomGasGas LogFireplaceFireplaces: 1
- Disability Feature: Level Flooring
- General: Private EntrancePrivate YardRain GuttersFenced Yard
- Style: Traditional
- Other Structures: Patio
- Parking: AttachedDrivewayGarage Faces FrontGarageGarage Door OpenerSide By SideParking spaces: 4
- Roofing: ShingleSee Remarks
- Windows: Double Pane Windows
- General: BrickBrick VeneerSee RemarksVinyl Siding2Slab
- Road/Access: City Street
- HOA Amenities: PlaygroundPool120.0Quarterly
- Originating MLS: Doorify MLS
- County: Wake
- Zoning: Lo354 Windcrest Ph3 Se1 Bm2006-00285065901163825000 0343980
- View: Neighborhood
- Fencing: Back YardFencedGatePrivacy
- Utilities: Electricity ConnectedNatural Gas ConnectedSewer ConnectedWater Connected
- Water: Public
- Sewer: Public Sewer
- Source: Doorify MLS
This listing courtesy of Krista Abshure , Abshure Realty Group LLC
Monthly Payment
- Principal & Interest $
- Property Taxes $
- Home Insurance $
- VA Funding Fee $

Location
Similar Listings Nearby
 New - 1 day ago