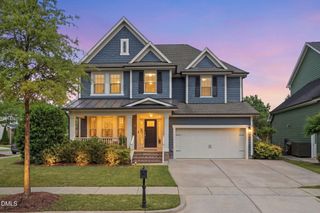
400 Flint Point Lane, Holly Springs, NC 27540
- 4 beds |
- 4 baths |
- 3,383 sqft
 Single-Family Home
  Built in 2003
  0.48acre lot
 3 car garage
  $268/sqft
  Listed 21 days ago
Property Description
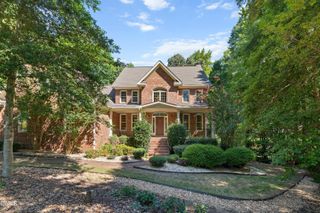
In POPULAR Sunset Ridge: A Golf, Tennis, and Swim Community! Perfectly situated on a beautifully landscaped .48-acre homesite, this exceptional home offers the ideal combination of location, thoughtful updates, and versatile living spaces. Enjoy the convenience of a short walk to schools, restaurants, the community pool, and the greenway trail. Outdoor living shines with a private backyard featuring a screened porch, expansive terraced deck, fire pit area, and plenty of space to play, entertain, or simply relax. Inside, you'll find refinished hardwood floors, brand-new high-end carpet, fresh interior paint, updated lighting, transom windows, and a dramatic two-story foyer that fills the home with natural light. The open kitchen features a butler's pantry with wet bar, granite countertops, a tile backsplash, a large center island with seating, and a see-through fireplace shared with the family room. The oversized main-floor laundry and mudroom is designed for everyday convenience with a utility sink, abundant cabinetry, coat closet, bench space, and a second-floor laundry chute. Retreat to the spacious primary suite with a private sitting room, two walk-in closets, and a refreshed spa-inspired bath complete with a slipper tub, separate his-and-her vanity areas—including a seated vanity—plus a private water closet. A secondary bedroom includes its own en-suite bath, while the back staircase leads to a generous bonus room. The walk-up attic provides exceptional storage and outstanding potential for future expansion. The oversized 3rd garage offers far more than extra storage....it's the perfect flex space for a dream "man cave", workshop, home gym, golf simulator or hobby room. A rare opportunity to own a beautifully updated home with an unbeatable combination of location, comfort, and room to grow.
- Listing Status:
- Pending
- Date Added:
- July 16, 2026
- Data Last Updated:
- August 6, 2026 at 2:42PM
- Listing Office:
- Keller Williams Legacy : 919-439-2105
- Listing Agent:
- Julie Woodcock : 919-422-3387
- MLS ID:
- 10180486

- General: Breakfast BarCeiling Fan(s)ChandelierCrown MoldingDouble VanityEntrance FoyerGranite CountersHis and Hers ClosetsKitchen IslandOpen FloorplanPantryRecessed LightingSoaking TubStorageWalk-In Closet(s)Butler's PantrySeparate ShowerWalk-In ShowerWater ClosetSmooth Ceilings
- Appliances: DisposalDishwasherElectric CooktopMicrowaveStainless Steel Appliance(s)Water HeaterWall Oven
- Laundry: Laundry ChuteLaundry RoomMain LevelSink
- Flooring: CarpetHardwoodTile
- A/C: Central AirCeiling Fan(s)
- Heating: CentralFireplace(s)Forced Air
- Fireplace: Double SidedGas LogKitchenLiving RoomStoneFireplaceFireplaces: 1
- General: Private Yard
- Style: Traditional
- Other Structures: Front PorchDeckScreenedCovered
- Parking: AttachedDrivewayGarage Faces SideGarage Door Opener
- Roofing: Shingle
- Windows: Blinds
- General: BrickFiber Cement2Crawlspace
- Road/Access: Asphalt
- HOA Amenities: 251.26Annually
- Golf: CurbsClubhouseGolfParkPlaygroundPoolRestaurantStreet LightsSidewalksTennis Court(s)
- Originating MLS: Doorify MLS
- County: Wake
- Zoning: PUDLo412 Sunset Ridge North Ph4c Bm2002-01168065914345949000 0299555
- Utilities: Cable AvailableElectricity ConnectedNatural Gas ConnectedPhone AvailableSewer ConnectedWater Connected
- Water: Public
- Sewer: Public Sewer
- Source: Doorify MLS
This listing courtesy of Julie Woodcock , Keller Williams Legacy
Monthly Payment
- Principal & Interest $
- Property Taxes $
- Home Insurance $
- VA Funding Fee $

Location
Similar Listings Nearby
 New - 9 hours ago