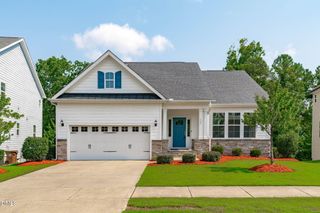
500 Tonks Trail, Holly Springs, NC 27540
- 4 beds |
- 3 baths |
- 2,537 sqft
 Single-Family Home
  Built in 2017
  8,276sqft lot
 2 car garage
  $233/sqft
  Listed 1 month ago
Property Description
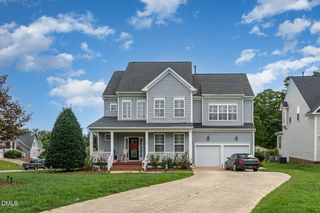
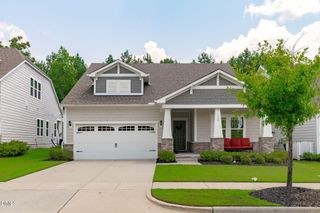
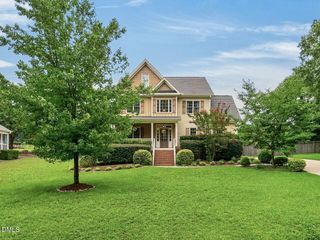
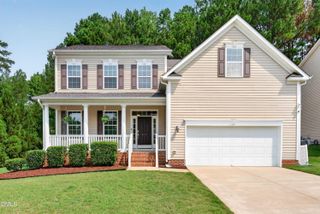
Nestled in the sought-after Holly Pointe community, just minutes from Harris Lake, scenic greenways, NC-55, and NC-540, this impeccably maintained Craftsman-style home offers the perfect blend of timeless charm, modern comfort, and an unbeatable location. Enjoy resort-style community amenities including a neighborhood pool, playground, fire pit, and green spaces, all while being just a short drive from shopping, dining, recreation, and only 30 minutes to RDU International Airport. A welcoming covered front porch sets the stage for peaceful mornings and relaxing evenings. Inside, gleaming hardwood floors, graceful arched doorways, and thoughtful architectural details create a warm and inviting atmosphere. The formal dining room features a coffered ceiling and custom built-ins, providing an elegant space for holiday gatherings, dinner parties, or everyday living. Designed with entertaining in mind, the open-concept family room, breakfast area, and kitchen flow seamlessly together. The beautifully appointed eat-in kitchen showcases stainless steel appliances, granite countertops, crown-molded cabinetry, a pantry, and a spacious center island with pendant lighting and seating. The adjoining breakfast nook overlooks the screened porch and backyard, while the family room offers a cozy gas log fireplace flanked by custom built-ins. The main-level owner's suite is a peaceful retreat featuring a tray ceiling, abundant natural light, and a spa-inspired ensuite complete with a dual sink vanity, oversized walk-in closet, private water closet, and a large walk-in shower. A convenient laundry room and powder room complete the first floor. Upstairs, you'll find three generously sized bedrooms, a full bath, and a spacious loft ideal for a media room, home office, playroom, or additional gathering space. The garage has been transformed into the ultimate game-day retreat with a custom dry bar, creating the perfect space for entertaining or a private man cave or she shed. Outdoor living is equally impressive with a screened porch and open deck overlooking a peaceful, tree-lined backyard--ideal for grilling, entertaining, or simply unwinding after a day spent enjoying nearby Harris Lake's boating, fishing, hiking, and outdoor recreation. Offering exceptional craftsmanship, flexible living spaces, outstanding community amenities, and an incredible location close to Harris Lake, major commuter routes, and everything the Triangle has to offer, this home truly has it all. Listed by Erica Anderson 919-610-5126
- Listing Status:
- Pending
- Data Last Updated:
- August 6, 2026 at 1:20PM
- Listing Office:
- Team Anderson Realty : 919-610-5126
- Listing Agent:
- Erica Anderson : 919-610-5126
- MLS ID:
- 10176447
- General: AtticBreakfast BarBuilt-in FeaturesBedroom on Main LevelTray Ceiling(s)Ceiling Fan(s)ChandelierCrown MoldingDry BarCoffered Ceiling(s)Double VanityEntrance FoyerEat-in KitchenGranite CountersHigh Speed InternetKitchen IslandKitchen/Dining ComboOpen FloorplanPantryPull Down Attic StairsRecessed Lighting
- Appliances: DishwasherGas RangeGas Water HeaterIce MakerMicrowaveOvenStainless Steel Appliance(s)Tankless Water HeaterWater Heater
- Laundry: Main LevelLaundry Room
- Flooring: CarpetHardwoodSee RemarksTile
- A/C: Central AirCeiling Fan(s)
- Heating: Fireplace(s)GasSolar
- Fireplace: Family RoomGlass DoorsGas LogLiving RoomFireplaceFireplaces: 1
- Eco/Green Feature: Solar
- General: Fire PitPrivate YardRain Gutters
- Style: CraftsmanTraditionalTransitional
- Other Structures: EnclosedPorchFront PorchRear PorchDeckScreenedCovered
- Pool: AssociationCommunity
- Parking: AttachedDrivewayGarage Faces FrontGarageGarage Door OpenerInside EntranceOutsidePavedParking spaces: 4
- Roofing: Shingle
- Windows: Blinds
- General: BrickClapboardHardiPlank Type2Block
- Road/Access: City Street
- HOA Amenities: Maintenance GroundsOtherPlaygroundPoolMaintenance GroundsQuarterly
- Originating MLS: AMLSNC_TRIANGLE
- County: Wake
- Zoning: Lo187 Holly Pointe Ph2b Bm2015-01482063804720245000 0432057
- View: NeighborhoodTrees/WoodsView
- Fencing: None
- Utilities: Cable AvailableElectricity ConnectedNatural Gas ConnectedPhone AvailableSewer ConnectedWater Connected
- Water: Public
- Sewer: Public Sewer
- Source: AMLSNC_TRIANGLE
This listing courtesy of Erica Anderson , Team Anderson Realty
Monthly Payment
- Principal & Interest $
- Property Taxes $
- Home Insurance $
- VA Funding Fee $

 New - 2 days ago