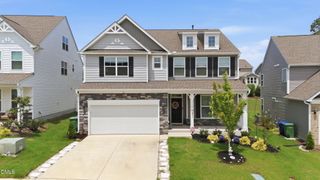
5217 Linksland Drive, Holly Springs, NC 27540
- 4 beds |
- 4 baths |
- 3,061 sqft
 Single-Family Home
  Built in 1994
  0.43acre lot
 2 car garage
  $245/sqft
  Listed 6 days ago
Property Description
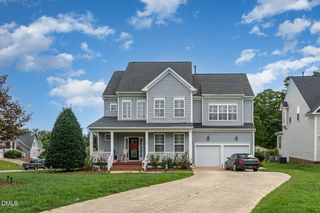
Welcome to 5217 Linksland Drive, a gracious brick-front home in the highly sought-after Sunset Ridge golf community of Holly Springs. Built in 1994 with approximately 3,061 square feet, this four-bedroom, three-and-a-half-bath home features formal living and dining rooms, a family room open to the breakfast area, and a versatile bonus room reached by a second staircase -- ideal as a home office, media room, or guest retreat. The gracious owner's suite offers a private en-suite retreat, with three additional bedrooms providing flexible space. The fourth bedroom is located on the third floor in an unpermitted space, and the seller will not be permitting the space. The home has been thoughtfully updated with a brand-new roof, new gutters, partial fresh interior paint, partial new carpeting, and extensive exterior siding and trim repairs and fresh exterior paint. A wood-burning fireplace anchors the living space, and a deck overlooks the semi-wooded backyard. An attached side-entry two-car garage and flat driveway add everyday ease, and the seller is offering a home warranty for added peace of mind. Set on a quiet street and a wooded 0.43-acre lot with low $493 annual HOA dues, the home puts Sunset Ridge's resort-style amenities at your doorstep: Devil's Ridge Golf Club (membership applies) hosts an 18-hole course, and the Sunset Ridge Racquet and Swim Club offers a pool, lighted tennis and pickleball courts, and a fitness room. Located about 12 miles south of downtown Raleigh, near Cary, Apex, and RTP, and assigned to Wake County Public Schools. Schedule your private showing today!
- Listing Status:
- Pending
- Data Last Updated:
- August 6, 2026 at 1:20PM
- Listing Office:
- Navigate Realty : 919-873-3000
- Listing Agent:
- Laura Funk : 803-207-1489
- MLS ID:
- 10183642
- General: Attic
- Appliances: Built-In Electric OvenBuilt-In RangeBuilt-In OvenDishwasherElectric CooktopExhaust FanElectric OvenDisposalIce MakerMicrowaveRefrigeratorStainless Steel Appliance(s)VentedExhaust Fan
- Laundry: Washer HookupElectric Dryer HookupLaundry ClosetIn Hall
- Flooring: CarpetCeramic TileHardwoodPlank
- A/C: Central AirCeiling Fan(s)ElectricGasHeat PumpAttic Fan
- Heating: Forced Air
- Fireplace: Blower FanBedroomBathDining RoomElectricFamily RoomFireplace ScreenKitchenLiving RoomPrimary BedroomWood BurningFireplace
- General: LightingPrivate YardRain Gutters
- Style: Colonial
- Pool: AssociationCommunity
- Parking: GarageGarage Door OpenerKitchen LevelLightedDeckPrivateGarage Faces SideParking spaces: 2
- Roofing: ArchitecturalShingle
- Windows: Blinds
- General: BrickMasonite3Brick/Mortar
- Road/Access: City Street
- HOA Amenities: ClubhouseGolf CourseMaintenance GroundsLandscapingMeeting RoomBarbecuePlaygroundParkPoolParkingRecreation FacilitiesTennis Court(s)Maintenance GroundsAnnually
- Originating MLS: AMLSNC_TRIANGLE
- County: Wake
- Zoning: Lo133 Sunset Ridge Sub Ph1&3 Bm1993-563065904828060000 0197971
- Fencing: Invisible
- Utilities: Cable AvailableElectricity ConnectedNatural Gas AvailablePhone AvailableSewer ConnectedWater Available
- Water: Public
- Sewer: Public Sewer
- Source: AMLSNC_TRIANGLE
This listing courtesy of Laura Funk , Navigate Realty
Monthly Payment
- Principal & Interest $
- Property Taxes $
- Home Insurance $
- VA Funding Fee $

 New - 9 hours ago