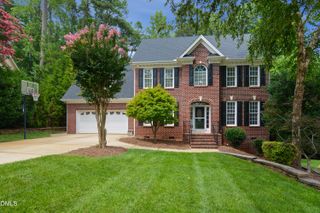
612 Crossway Lane, Holly Springs, NC 27540
- 4 beds |
- 4 baths |
- 3,176 sqft
 Single-Family Home
  Built in 2001
  0.44acre lot
 3 car garage
  $283/sqft
  Listed 7 days ago
Property Description
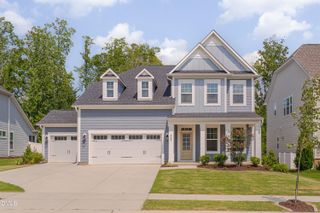
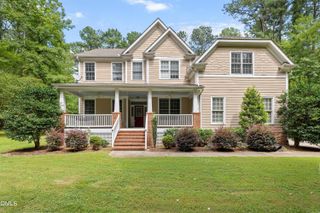
Welcome to this exceptional custom home offering timeless elegance, thoughtful updates, and an ideal floor plan designed for both everyday living and entertaining. Featuring 10-foot ceilings on the first floor and 9-foot ceilings upstairs, this spacious residence is filled with natural light from oversized windows and enhanced by extensive moldings, transoms, and French doors throughout. A welcoming full front wrap-around porch sets the tone as you enter the grand foyer. The main level includes a formal dining room with a stunning coffered ceiling, a private office with French doors and a bay window, and a first-floor guest bedroom with a beautifully updated full bath featuring a custom shower. The remodeled kitchen is a chef's dream, showcasing quartz countertops, a new stove, dishwasher, sink, stylish backsplash, refinished cabinetry, and abundant storage. The adjoining family room is warm and inviting with one of two fireplaces, while freshly painted living spaces—including the kitchen, family room, foyer, hallways, and upstairs corridors—provide a fresh, move-in-ready feel. The luxurious primary suite offers a private retreat with its own fireplace and direct access to a screened porch. The recently renovated spa-inspired bath features a custom shower with a new enclosure and shower floor, Jacuzzi tub, furniture-style double vanities, a large walk-in closet, and elegant finishes throughout. Upstairs, you'll find generously sized secondary bedrooms, a spacious landing, and a large bonus room offering endless possibilities for recreation, media, or hobbies. Additional highlights include a large laundry room, walk-up attic for exceptional storage or future expansion, encapsulated crawl space, fenced backyard, and an oversized three-car garage. Outdoor living is equally impressive with two screened porches—one conveniently located off the kitchen and family room and another private porch off the primary suite. Located in a highly desirable Sunset Ridge neighborhood, residents enjoy access to an optional outstanding amenities including swimming pools, tennis courts, golf, and a clubhouse with dining. This beautifully maintained home combines classic architectural details, modern updates, generous living spaces, and outstanding community amenities—offering a truly exceptional place to call home
- Listing Status:
- Pending
- Date Added:
- July 30, 2026
- Data Last Updated:
- August 6, 2026 at 1:41PM
- Listing Office:
- Compass -- Cary : 919-769-1956
- Listing Agent:
- Bern Bullard : 919-524-6346
- MLS ID:
- 10183397

- General: Built-in FeaturesCeiling Fan(s)ChandelierCrown MoldingCoffered Ceiling(s)Double VanityEntrance FoyerHigh CeilingsHigh Speed InternetOpen FloorplanRecessed LightingSoaking TubSee RemarksStorageWalk-In Closet(s)Separate ShowerBathtub/Shower CombinationWalk-In ShowerWater ClosetQuartz CountersRoom Over GarageSmooth Ceilings
- Laundry: InsideLaundry RoomSink
- Flooring: CarpetHardwoodTile
- A/C: Central Air
- Heating: Forced AirNatural Gas
- Fireplace: Family RoomPrimary BedroomFireplaceFireplaces: 2
- General: Private YardRain Gutters
- Style: CharlestonTransitional
- Other Structures: EnclosedPorchFront PorchScreenedSide PorchSee RemarksCovered
- Parking: AttachedConcreteDrivewayGarage Faces SideGarageGolf Cart GarageGarage Door OpenerInside Entrance
- Roofing: FiberglassShingleArchitectural Shingle
- Windows: BlindsDouble Pane Windows
- General: Fiber CementHardiPlank Type2Crawlspace
- Road/Access: City Street
- HOA Amenities: Maintenance Grounds276.0Annually
- Golf: Street LightsSidewalks
- Originating MLS: Doorify MLS
- County: Wake
- Zoning: PUDLo464 Sunset Ridge North Ph4a Bm2000-01996065901452843000 0279802
- View: Trees/Woods
- Fencing: Back YardFencedSee RemarksWood
- Utilities: Cable ConnectedElectricity ConnectedNatural Gas ConnectedPhone AvailableSewer ConnectedUnderground UtilitiesWater Connected
- Water: Public
- Sewer: Public Sewer
- Source: Doorify MLS
This listing courtesy of Bern Bullard , Compass -- Cary
Monthly Payment
- Principal & Interest $
- Property Taxes $
- Home Insurance $
- VA Funding Fee $

Location
Similar Listings Nearby
 New - 9 hours ago