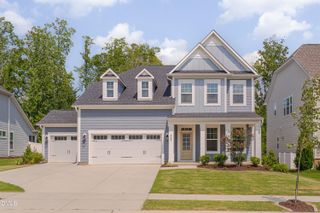
6432 Cardinaux Lane, Holly Springs, NC 27540
- 4 beds |
- 4 baths |
- 3,039 sqft
 Single-Family Home
  Built in 2013
  0.56acre lot
 2 car garage
  $227/sqft
  Listed 1 month ago
Property Description
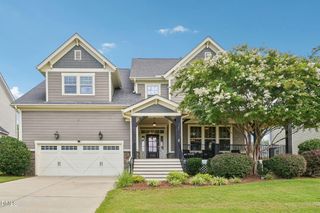
PRIVATE POOL! NO CITY TAXES, GREAT NEIGHBORHOOD! Imagine having your own backyard pool for these hot summer days! Situated on a rare 0.56-acre cul-de-sac lot, this beautifully maintained home features a fiberglass pool with new pump, expansive paver patio, and a huge side yard with plenty of room for outdoor activities, pets, gardening, or simply enjoying your own private retreat. Inside, you'll find over 3,000 square feet of thoughtfully designed living space with a versatile floor plan. The spacious kitchen features granite countertops, stainless steel appliances, new dishwasher, a butler's pantry with additional pantry storage, and opens seamlessly to the family room with custom built-ins. Designed for flexibility, the formal dining room can easily serve as a home office, while the sunroom offers an ideal alternative dining space to fit your lifestyle. The second floor features a spacious primary suite with a walk-in closet and custom built-ins, three generously sized secondary bedrooms, and a conveniently located laundry room. The third-floor bonus room with a full bath offers endless possibilities as a media room, guest suite, playroom, or even a fifth bedroom. Additional updates include two HVAC systems replaced in 2022 and 2023. Located on a quiet cul-de-sac, this exceptional home combines spacious interiors, a flexible layout, and an incredible backyard oasis that is increasingly hard to find.
- Listing Status:
- Pending
- Date Added:
- June 18, 2026
- Data Last Updated:
- August 6, 2026 at 1:41PM
- Listing Office:
- Keller Williams Legacy : 919-439-2105
- Listing Agent:
- Trish Dare : 919-564-6264
- MLS ID:
- 10174837

- General: Breakfast BarBuilt-in FeaturesBookcasesCeiling Fan(s)ChandelierCrown MoldingDouble VanityEntrance FoyerGranite CountersHis and Hers ClosetsHigh Speed InternetKitchen IslandOpen FloorplanPantryRecessed LightingWalk-In Closet(s)Butler's Pantry
- Appliances: Built-In RangeDryerDisposalDishwasherFree-Standing Electric RangeMicrowaveRangeStainless Steel Appliance(s)WasherWasher/Dryer
- Laundry: InsideLaundry Room
- Flooring: CarpetTileWood
- A/C: Central Air
- Heating: Central
- General: Private YardRain GuttersFenced YardShed(s)
- Style: TraditionalTransitional
- Other Structures: Shed(s)Front PorchPatio
- Pool: FencedFiberglass
- Parking: Garage Faces Side
- Roofing: Shingle
- General: Vinyl Siding2Slab
- HOA Amenities: Jogging PathPoolTrash90.0Monthly
- Golf: PlaygroundPool
- Originating MLS: Doorify MLS
- County: Wake
- Zoning: R-20Lo16 Avocet Ph1a Bm2009-00604063704749925000 0374831
- View: Pond
- Fencing: Back Yard
- Water: Community Water
- Sewer: Community Sewer
- Source: Doorify MLS
This listing courtesy of Trish Dare , Keller Williams Legacy
Monthly Payment
- Principal & Interest $
- Property Taxes $
- Home Insurance $
- VA Funding Fee $

Location
Similar Listings Nearby
 New - 9 hours ago