6716 Stepherly Way, Holly Springs, NC 27540
- 3 beds |
- 3 baths |
- 4,000 sqft
 Single-Family Home
  Built in 2009
  0.89acre lot
 2 car garage
  $188/sqft
  Listed 7 days ago
Property Description
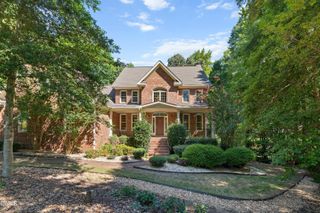
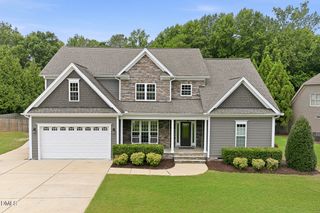
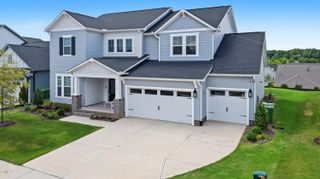
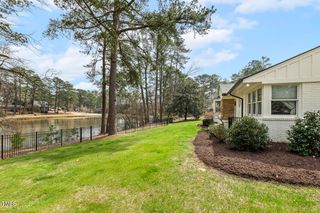
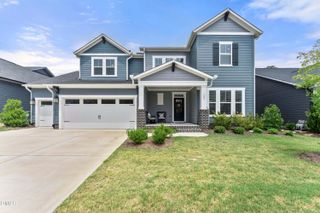
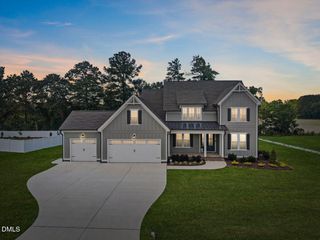
Beautifully crafted custom home on a picturesque .89 acre lot, in a private community. 4000 square feet of thoughtfully designed living space, just five minutes from downtown Holly Springs. This exceptional home features a flexible floor plan with three bedrooms on the main level, while the formal dining room serves as a private home office with french doors. Entertain guests on game night. The media room and massive recreation room complete with a full bar and ample room for multiple TVs is perfect. An additional room provides the perfect option for a fourth bedroom, guest suite, or office. A secret room, opens behind the bookshelf, hidden away.The recently renovated kitchen shines with elegant quartz countertops and all new kitchen appliances, complemented by solid hardwood floors. Exceptional craftsmanship throughout. Designed for both relaxing and entertaining, the home offers a screened deck, adjoining grilling deck, and a fenced backyard with a beautiful wooded view, creating a private, peaceful setting. Additional highlights include an oversized garage, extended driveway with plenty of additional parking, and an encapsulated crawl space. Recent improvements include a new roof in 2025, HVAC system in 2024, exterior paint in 2025, fresh interior paint, new carpet, and a septic system pumped in 2025. With wooded views, extended driveway, and spacious entertaining areas, this home offers a private, peaceful setting with room to gather. Commute, I540>8 Mi. RDU >28 Mi. The best retaurants in Holly Springs> 5mi. Sounds like home.
- Listing Status:
- Active
- Date Added:
- July 30, 2026
- Data Last Updated:
- August 6, 2026 at 1:41PM
- Listing Office:
- Keller Williams Legacy : 919-439-2105
- Listing Agent:
- Michelle Lynn Stephenson : 919-522-4450
- MLS ID:
- 10183409

- General: Fenced Yard
- Style: Traditional
- Other Structures: PorchDeckScreenedCovered
- Parking: ConcreteParking spaces: 8
- Roofing: Shingle
- Windows: Aluminum FramesPlantation Shutters
- General: Fiber Cement1Crawlspace
- Road/Access: Asphalt
- HOA Amenities: Unknown300.0Annually
- Originating MLS: Doorify MLS
- County: Wake
- Zoning: R-30Lo10 Whitetail Farm Ph1 Bm2007-00019064703338238000 0354938
- View: Trees/Woods
- Fencing: Back YardFenced
- Water: Community Water
- Sewer: Septic Tank
- Source: Doorify MLS
This listing courtesy of Michelle Lynn Stephenson , Keller Williams Legacy
Monthly Payment
- Principal & Interest $
- Property Taxes $
- Home Insurance $
- VA Funding Fee $

Location
Similar Listings Nearby