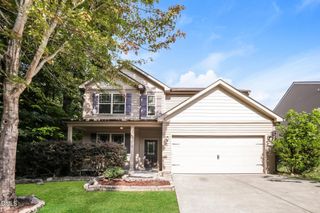
1004 Dillon Lake Drive, Knightdale, NC 27545
- 3 beds |
- 3 baths |
- 2,562 sqft
 Single-Family Home
  Built in 2013
  6,970sqft lot
 2 car garage
  $176/sqft
  Listed 28 days ago
Property Description
Welcome to 1004 Dillon Lake Drive, where thoughtful updates, over 2500sqft of comfortable living, and an unbeatable location come together in this beautiful Knightdale home. Fresh interior paint and luxury vinyl plank flooring throughout the first floor create a warm, modern feel from the moment you enter. The updated kitchen is the heart of the home, featuring quartz countertops, a natural gas range, exterior vented hood, wine cooler, drawer-style microwave, under cabinet lighting, and the refrigerator conveys. Just off the kitchen, the bright sunroom offers the perfect place to relax while overlooking the backyard. A convenient half bath is also located on the main level. Step outside to enjoy the screened porch and private backyard complete with a custom stone fire pit—perfect for entertaining or relaxing during those beautiful Carolina evenings. Upstairs, the spacious primary suite features a private sitting area with its own natural gas fireplace, a bath with a soaking tub, separate walk-in shower, dual walk-in closets with custom built-in cabinetry, and plenty of room to unwind. Two additional guest bedrooms also with custom built-in cabinetry, a full bath, and a versatile loft that makes an ideal home office, playroom, or media space complete the second floor. Additional updates include a new roof installed in 2023, offering peace of mind for years to come. Ideally located just minutes from shopping, dining, and everyday conveniences in Knightdale, with easy access to Downtown Raleigh and the popular shops, restaurants, breweries, and entertainment of Wendell Falls, this move-in-ready home offers the perfect blend of comfort, style, and convenience. Contact the listing agent for other items that could convey with an acceptable offer!!
- Listing Status:
- Pending
- Date Added:
- July 9, 2026
- Data Last Updated:
- August 6, 2026 at 7:39AM
- Listing Office:
- Compass -- Raleigh : 919-726-6548
- Listing Agent:
- Chris Bailey : 910-431-8686
- MLS ID:
- 10178885

- General: Ceiling Fan(s)Crown MoldingDouble VanityEat-in KitchenKitchen IslandPantryRecessed LightingSoaking TubStone CountersWalk-In Closet(s)Bathtub/Shower CombinationWalk-In ShowerQuartz CountersRadon Mitigation
- Appliances: DishwasherExhaust FanFree-Standing Gas OvenFree-Standing Gas RangeFree-Standing RefrigeratorGas CooktopGas OvenGas RangeGas Water HeaterMicrowaveOvenRangeRefrigeratorRange HoodSelf Cleaning OvenStainless Steel Appliance(s)Vented Exhaust FanWine CoolerWine Refrigerator
- Laundry: Electric Dryer HookupLaundry RoomUpper Level
- Flooring: CarpetLuxury VinylTile
- A/C: Central Air
- Heating: CentralNone
- Fireplace: Family RoomGasPrimary BedroomFireplaceFireplaces: 2
- General: Fire PitPrivate YardRain GuttersFenced YardPergola
- Style: Traditional
- Other Structures: PergolaFront PorchRear PorchScreenedSee Remarks
- Parking: DrivewayGarage Faces FrontGarageGarage Door Opener
- Roofing: Shingle
- Windows: Aluminum FramesBlindsScreens
- General: Vinyl Siding2Slab
- Road/Access: Asphalt
- HOA Amenities: Maintenance GroundsPlaygroundPoolMaintenance Grounds522.5Semi-Annually
- Golf: PlaygroundPoolStreet LightsSidewalks
- Originating MLS: Doorify MLS
- County: Wake
- Zoning: UR12Lo82 Cheswick Ph2a Bm2013-00562173304827428000 0415511
- Fencing: GateWood
- Utilities: Cable AvailableElectricity ConnectedNatural Gas AvailableNatural Gas ConnectedPhone AvailableUnderground UtilitiesWater AvailableWater Connected
- Water: Public
- Sewer: Public Sewer
- Source: Doorify MLS
This listing courtesy of Chris Bailey , Compass -- Raleigh
Monthly Payment
- Principal & Interest $
- Property Taxes $
- Home Insurance $
- VA Funding Fee $

Location
Similar Listings Nearby
 New - 1 day ago