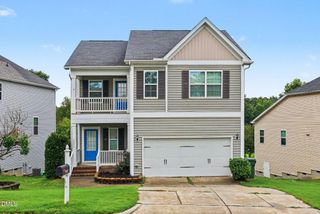
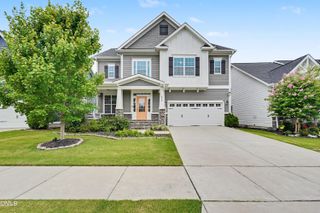
1008 Edenburghs Keep Drive, Knightdale, NC 27545
- 4 beds |
- 4 baths |
- 2,976 sqft
 Single-Family Home
  Built in 1996
  0.46acre lot
 2 car garage
  $160/sqft
  Listed 27 days ago
Property Description
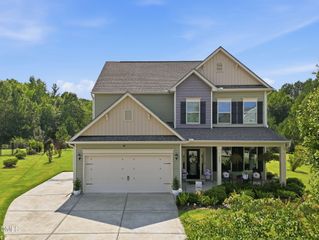
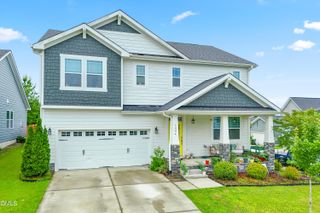
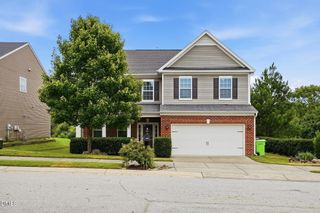
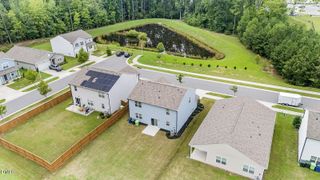
Two primary suites on the main floor, a rare find that makes this home effortless for multigenerational living, guests, or simply first-floor ease. Step inside to hardwood floors, plantation shutters, and a living room anchored by a gas log fireplace with tile surround. The kitchen's abundant cabinetry and pantry storage flow right into the dining room, making everyday life and entertaining equally easy. Upstairs, two spacious bedrooms with large closets share a bonus room ready to become a home office, media room, playroom, or extra living space for whatever fits your life right now. Outside is where this home really shines: a private backyard backed by mature trees, an above-ground pool with deck, an enclosed back porch for morning coffee or evening unwinding, and a storage shed for all the extras. Out front, a classic brick facade, covered porch, and established landscaping deliver the curb appeal that makes buyers slow down. Recent updates: new crawlspace vapor barrier (2026), gas water heater (2023), HVAC systems (approx. 2018), and added gutter guards. The home has been professionally cleaned inside and out, carpets cleaned, and the exterior and roof power-washed. Minutes from Downtown Knightdale's shops, restaurants, and parks, with easy highway access and about 20 minutes to Downtown Raleigh to enjoy small-town charm with big-city convenience close at hand. Listed by Nathaly Prieto (786) 683-4347
- Listing Status:
- Active
- Data Last Updated:
- August 6, 2026 at 7:17AM
- Listing Office:
- RE/MAX United : 919-518-8100
- Listing Agent:
- Nathaly Prieto : 786-683-4347
- MLS ID:
- 10179468
- General: FencePrivate YardStorageShed(s)
- Style: TraditionalTransitional
- Other Structures: Shed(s)EnclosedFront PorchRear PorchDeck
- Pool: Above GroundOutdoor Pool
- Parking: AttachedDrivewayGarage Faces FrontParking spaces: 4
- Roofing: Shingle
- Windows: BlindsBay Window(s)Plantation ShuttersScreens
- General: BrickVinyl Siding2Crawlspace
- HOA Amenities: Maintenance GroundsAnnually
- Originating MLS: AMLSNC_TRIANGLE
- County: Wake
- Zoning: Lo4 Edenburgh's Keep Ph1 Bm1995-00081175406288142000 0212158
- Fencing: Back YardFenced
- Utilities: Electricity ConnectedNatural Gas ConnectedSewer ConnectedWater Connected
- Water: Public
- Sewer: Public Sewer
- Source: AMLSNC_TRIANGLE
This listing courtesy of Nathaly Prieto , RE/MAX United
Monthly Payment
- Principal & Interest $
- Property Taxes $
- Home Insurance $
- VA Funding Fee $