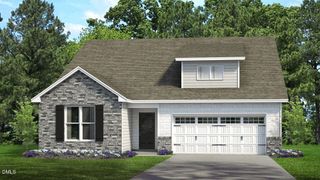
1024 Bostonian Drive, Knightdale, NC 27545
- 4 beds |
- 3 baths |
- 2,136 sqft
 Single-Family Home
  Built in 2026
  6,360sqft lot
 2 car garage
  $220/sqft
  Listed 2 months ago
Property Description
READY NOW. The Hargrove floor plan is a thoughtfully designed two-story single-family home offering approximately 2,132 square feet of living space. This versatile layout features a two-car garage and a welcoming main floor that includes a spacious great room, dining area, and a gourmet kitchen--perfect for everyday living and entertaining. A GUEST SUITE with a full bath on the FIRST FLOOR provides added convenience. Upstairs, you'll find two additional secondary bedrooms, a shared full bath, a versatile loft area, and a centrally located laundry room. The generous primary suite offers a private bath and a large walk-in closet for optimal storage. Covered patio for enhanced outdoor enjoyment. Gourmet Kitchen!!
- Listing Status:
- Active
- Date Added:
- June 2, 2026
- Data Last Updated:
- August 6, 2026 at 7:39AM
- Listing Office:
- Dream Finders Realty LLC : 904-644-7670
- Listing Agent:
- Kyle Bishop : 919-909-6829
- MLS ID:
- 10171240

- Style: TraditionalTransitional
- Other Structures: Rear Porch
- Roofing: Architectural Shingle
- General: Fiber CementHardiPlank TypeTwoCrawlspace
- Road/Access: Asphalt
- HOA Amenities: Maintenance Grounds750.0Annually
- Golf: CurbsParkRestaurantStreet LightsSidewalks
- Originating MLS: Doorify MLS
- County: Wake
- Zoning: GR8LO305 Knightdale Station PHR7 SEB BM2023-00211
- Utilities: Electricity ConnectedNatural Gas ConnectedSewer ConnectedWater Connected
- Water: Public
- Sewer: Public Sewer
- Source: Doorify MLS
This listing courtesy of Kyle Bishop , Dream Finders Realty LLC
Monthly Payment
- Principal & Interest $
- Property Taxes $
- Home Insurance $
- VA Funding Fee $

Location
Similar Listings Nearby