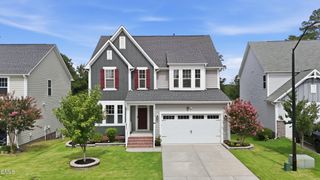
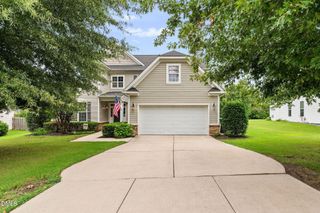
1025 Princeton View Lane, Knightdale, NC 27545
- 4 beds |
- 3 baths |
- 2,954 sqft
 Single-Family Home
  Built in 2006
  7,841sqft lot
 2 car garage
  $183/sqft
  Listed 1 month ago
Property Description
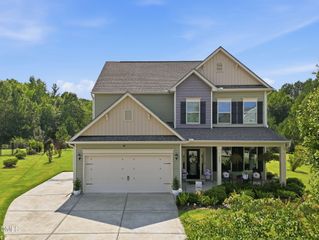
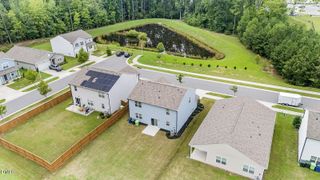
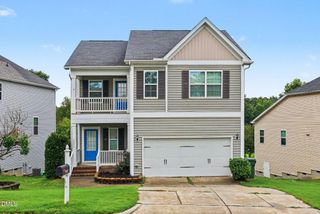
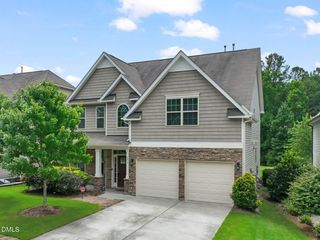
Custom build. First-floor owner's suite. Quick access to interstates 540, 87/64, 40. New roof October 2023. Fresh paint throughout. This is Princeton Manor done right, and the details back it up. Step inside and the cathedral-vaulted family room announces itself immediately. Fireplace with marble surround and a clean white mantel. Oak hardwoods throughout. An arched passageway carries you straight into the chef's kitchen: granite counters, warm cherry cabinetry with 42" uppers and pull-out drawers, tile backsplash, breakfast bar, and stainless appliances all flowing into the breakfast nook. Outside those windows sits the screened porch and freshly stained deck built for real gatherings. Formal dining with tray ceiling and chair rail. Crown molding across the entire first floor. The owner's suite stays on the main level where it belongs, with private deck access, two walk-in closets, separate vanities, a centered tiled soaking tub, and a separate listello-tiled shower. Upstairs delivers three more bedrooms, a flex room, and a loft overlook, and every single bedroom has a walk-in closet. Two full baths, one half. Laundry room with cabinets. Two car garage with an EV outlet already waiting for you. Stone, board-and-batten, and fiber cement exterior. Private fenced backyard. Pool community with playground and greenway trail access. 2,954 square feet of custom where it counts.
- Listing Status:
- Active
- Data Last Updated:
- August 6, 2026 at 7:17AM
- Listing Office:
- DASH Carolina : 984-205-2279
- Listing Agent:
- Zac Campbell : 919-815-6197
- MLS ID:
- 10174792
- General: FencePrivate YardRain Gutters
- Style: Transitional
- Other Structures: PorchFront PorchRear PorchDeckScreenedPatioCovered
- Pool: AssociationCommunity
- Parking: AttachedDrivewayGarage Faces FrontGarageGarage Door Opener
- Roofing: ArchitecturalShingle
- Windows: Double Pane WindowsScreens
- General: Fiber CementStone2Crawlspace
- Road/Access: Asphalt
- HOA Amenities: PlaygroundPoolTrail(s)Maintenance GroundsQuarterly
- Originating MLS: AMLSNC_TRIANGLE
- County: Wake
- Zoning: Lo420 Princeton Mnr Sub Sciv Bm2004-01189173302993225000 0320968
- View: Neighborhood
- Fencing: Back YardFencedPrivacyVinyl
- Water: Public
- Sewer: Public Sewer
- Source: AMLSNC_TRIANGLE
This listing courtesy of Zac Campbell , DASH Carolina
Monthly Payment
- Principal & Interest $
- Property Taxes $
- Home Insurance $
- VA Funding Fee $