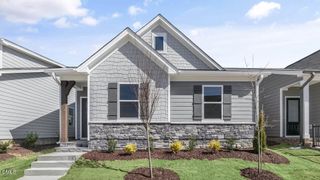
103 Cliffview Drive, Knightdale, NC 27545
- 3 beds |
- 2 baths |
- 1,482 sqft
 Single-Family Home
  Built in 1973
  0.51acre lot
 —— car garage
  $202/sqft
  Listed 6 days ago
Property Description
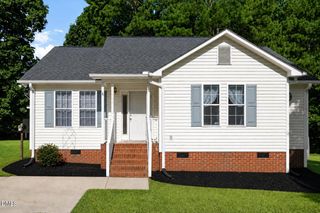
Prime Knightdale Ranch on a large Cul-de-Sac Lot with NO HOA! Opportunity knocks in Knightdale! Priced to sell, this single-level ranch offers endless potential to bring your custom vision to life on an impressive, private lot near the end of a quiet cul-de-sac. Situated on roughly a half-acre, the property boasts a sprawling front yard surrounded by mature trees. Outside, outdoor enthusiasts and hobbyists will love the greenhouse, storage building, and additional shed—perfect for gardening, projects, or extra equipment storage. Plus, with no HOA and no restrictive covenants, you have the freedom to truly make this space your own! Inside, the light-filled main level features 3 bedrooms and 2 full baths. A flexible layout includes both a cozy family room and a separate living room that could effortlessly function as a home office, playroom, or formal sitting area. The 2-car carport lives like a garage as it has a garage door on it. Enjoy the quiet of a peaceful residential setting while staying minutes away from Knightdale's premier shopping, dining, and everyday conveniences. Super close proximity to 540 makes commuting around Raleigh and the Airport/Triangle a breeze. Bring your imagination and turn this solid ranch into your dream home!
- Listing Status:
- Active
- Date Added:
- July 31, 2026
- Data Last Updated:
- August 6, 2026 at 6:39AM
- Listing Office:
- Golden Realty : 919-605-7892
- Listing Agent:
- Mike Golden : 919-270-4345
- MLS ID:
- 10183696

- General: StorageGreenhouseOutbuildingShed(s)
- Style: Ranch
- Other Structures: GreenhouseOutbuildingShed(s)Deck
- Parking: Attached CarportDrivewayOff Street
- Roofing: Shingle
- General: Brick Veneer1Crawlspace
- Road/Access: Paved
- Golf: None
- Originating MLS: Doorify MLS
- County: Wake
- Zoning: GR3Lo238 Green Pine Sub Se12173404936105
- Fencing: None
- Utilities: Electricity ConnectedWater ConnectedSeptic Connected
- Water: Community Water
- Sewer: Septic Tank
- Source: Doorify MLS
This listing courtesy of Mike Golden , Golden Realty
Monthly Payment
- Principal & Interest $
- Property Taxes $
- Home Insurance $
- VA Funding Fee $

Location
Similar Listings Nearby
 New - 3 days ago