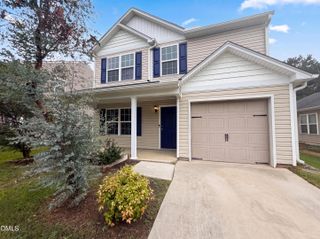
104 Iron Kettle Court, Knightdale, NC 27545
- 3 beds |
- 2 baths |
- 1,546 sqft
 Single-Family Home
  Built in 1994
  0.27acre lot
 —— car garage
  $230/sqft
  Listed 3 months ago
Property Description
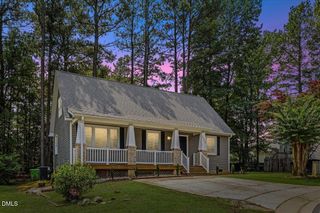
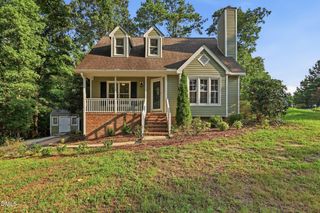
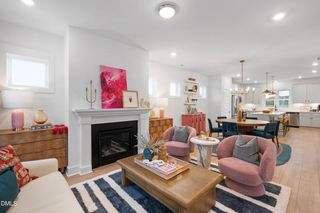
Welcome to 104 Iron Kettle, Knightdale -- No HOA, No Compromises! Tucked away on a quiet cul-de-sac with quick, easy access to the highway, this beautifully updated home delivers the freedom and convenience today's buyers are looking for -- and with no HOA, you make the rules. The remodeled kitchen, completed less than a year ago, showcases new cabinetry, countertops, and appliances, making it a standout space for cooking and entertaining. Fresh interior paint and updated flooring throughout give the home a clean, move-in-ready feel, while multiple living areas offer the flexibility to relax or host with ease. Recent upgrades including a new water heater and select exterior siding replacements mean one less thing to worry about after move-in. Step into the fully fenced backyard -- a private retreat ready for pets, play, or weekend gatherings. Two storage sheds add serious functionality, including one wired with electricity, ideal for a workshop, hobby space, or extra storage. It's the kind of outdoor setup that's hard to find. Perfectly positioned for everyday convenience, 104 Iron Kettle puts you minutes from shopping, dining, and major roadways -- without the restrictions of an HOA slowing you down. Cul-de-sac quiet. Highway close. Fully fenced. Two sheds. No HOA. This one checks all the boxes -- come see it before it's gone!
- Listing Status:
- Active
- Data Last Updated:
- August 6, 2026 at 7:17AM
- Listing Office:
- The Insight Group : 919-795-5684
- Listing Agent:
- Oscar Corrales : 919-349-7110
- MLS ID:
- 10160614
- General: Shed(s)Workshop
- Style: Ranch
- Other Structures: Shed(s)WorkshopDeck
- Parking: DrivewayStorageParking spaces: 4
- Roofing: Shingle
- General: Engineered WoodFiber Cement1Crawlspace
- Road/Access: Private Road
- Originating MLS: AMLSNC_TRIANGLE
- County: Wake
- Zoning: Lo58 Myrick Downs Sub Ph2a Bm1993-1486175305291971000 0202212
- Fencing: Back YardWood
- Utilities: Water Connected
- Water: Public
- Sewer: Public Sewer
- Source: AMLSNC_TRIANGLE
This listing courtesy of Oscar Corrales , The Insight Group
Monthly Payment
- Principal & Interest $
- Property Taxes $
- Home Insurance $
- VA Funding Fee $

 New - 2 days ago