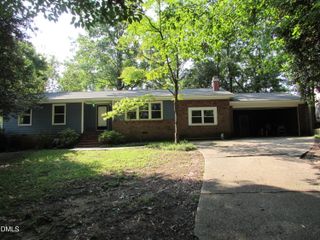
1413 White Verona Way, Knightdale, NC 27545
- 3 beds |
- 2 baths |
- 1,821 sqft
 Single-Family Home
  Built in 2026
  4,356sqft lot
 2 car garage
  $198/sqft
  Listed 4 months ago
Property Description
Welcome to 1413 White Verona Way at Haywood Glen in Knightdale, featuring the Haywood floor plan. Designed with comfort in mind, this single-story home offers 3 bedrooms, 2 bathrooms, approximately 1,821 square feet, and a rear-entry 2-car garage. At the front of the home, a study with French doors offers a flexible space ideal for a home office, study area, or quiet retreat. The open-concept family room seamlessly flows into the breakfast and dining areas, creating a bright and inviting atmosphere. The kitchen features stainless steel appliances, quartz countertops, ample cabinet storage, and a spacious island. The laundry room is conveniently located just off the kitchen, while a screened-in patio extends the living space outdoors—perfect for entertaining or enjoying the beautiful weather. The two secondary bedrooms share a full bathroom, while the private primary suite is tucked away at the rear of the home and features a walk-in closet, dual vanity, and a walk-in shower. * Photos are not of actual home or interior features and are representative of floor plan only. *
- Listing Status:
- Active
- Date Added:
- March 16, 2026
- Data Last Updated:
- August 6, 2026 at 7:39AM
- Listing Office:
- D.R. Horton, Inc. : 919-815-2079
- Listing Agent:
- Kenneth Ward : 919-713-8414
- MLS ID:
- 10153029

- Style: Ranch
- Other Structures: Rear PorchScreenedPatioCovered
- Parking: AttachedConcreteGarage Faces RearGarageGarage Door OpenerParking spaces: 4
- Roofing: Architectural Shingle
- Windows: Low-Emissivity WindowsScreensShutters
- General: Board & Batten SidingFiber CementRadiant BarrierStone1SlabStem Walls
- HOA Amenities: Dog ParkMaintenance GroundsPlaygroundPoolTrail(s)Maintenance Grounds67.0Monthly
- Golf: PlaygroundPoolStreet LightsSidewalks
- Originating MLS: Doorify MLS
- County: Wake
- Zoning: LO273 Haywood Glen PH4B BM2024 -020291755847674
- Fencing: None
- Utilities: Electricity AvailableNatural Gas AvailableSewer AvailableWater Available
- Water: Public
- Sewer: Public Sewer
- Source: Doorify MLS
This listing courtesy of Kenneth Ward , D.R. Horton, Inc.
Monthly Payment
- Principal & Interest $
- Property Taxes $
- Home Insurance $
- VA Funding Fee $

Location
Similar Listings Nearby
 New - 2 days ago