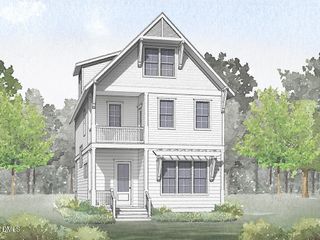
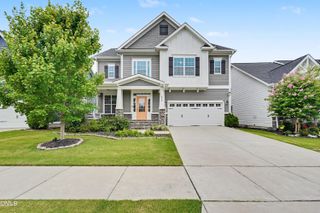
1532 Jasmine View Way, Knightdale, NC 27545
- 5 beds |
- 3 baths |
- 2,792 sqft
 Single-Family Home
  Built in 2026
  7,405sqft lot
 2 car garage
  $170/sqft
  Listed 2 months ago
Property Description
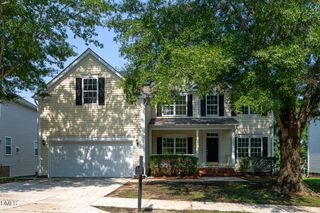
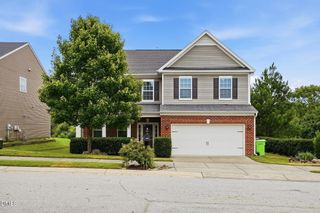
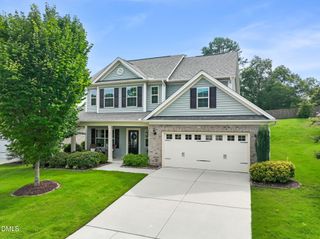
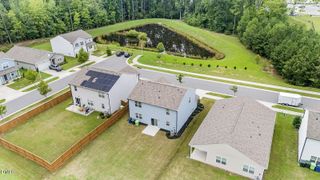
Come tour 1532 Jasmine View Way at The Manors at Haywood Glen in Knightdale, NC. This beautifully designed Lucas floor plan features 5 bedrooms, 3 bathrooms, approximately 2,792 square feet, and a 2-car garage. A first floor bedroom and full bathroom provide flexibility for guests, multi-generational living, or a private workspace. The gourmet kitchen overlooks the dining area and family room with a cozy fireplace, creating a welcoming space for gathering and entertaining. Quartz countertops, stainless steel appliances, a spacious island, and a walk-in pantry bring both style and functionality where you need it. Relax in the evenings on the covered, screened-in back patio. The second floor features a loft, perfect for a second living area, three additional bedrooms, a full bathroom, and the primary bedroom, all conveniently located near the laundry room for added convenience. The primary suite features a walk-in closet, a dual vanity, a water closet for ultimate privacy, and a separate tub and walk-in shower. * Photos are not of actual home or interior features and are representative of floor plan only. *
- Listing Status:
- Active
- Data Last Updated:
- August 6, 2026 at 7:17AM
- Listing Office:
- D.R. Horton, Inc. : 919-815-2079
- Listing Agent:
- Kenneth Ward : 919-713-8414
- MLS ID:
- 10167468
- General: Smart Light(s)Smart Lock(s)
- Style: Transitional
- Other Structures: ScreenedPatioCovered
- Pool: AssociationCommunity
- Parking: AttachedConcreteDrivewayGarage Faces FrontGarageGarage Door OpenerParking spaces: 4
- Roofing: ArchitecturalShingle
- General: HardiPlank Type2SlabStem Wall
- HOA Amenities: Dog ParkMaintenance GroundsPlaygroundPoolTrail(s)Maintenance GroundsMonthly
- Originating MLS: AMLSNC_TRIANGLE
- County: Wake
- Zoning: LO284 Haywood Glen PH4B BM2024 -020301755941721
- Fencing: None
- Utilities: Electricity AvailableNatural Gas AvailableSewer AvailableWater Available
- Water: Public
- Sewer: Public Sewer
- Source: AMLSNC_TRIANGLE
This listing courtesy of Kenneth Ward , D.R. Horton, Inc.
Monthly Payment
- Principal & Interest $
- Property Taxes $
- Home Insurance $
- VA Funding Fee $