1536 Jasmine View Way, Knightdale, NC 27545
- 5 beds |
- 4 baths |
- 3,419 sqft
 Single-Family Home
  Built in 2026
  7,405sqft lot
 2 car garage
  $158/sqft
  Listed 9 days ago
Property Description
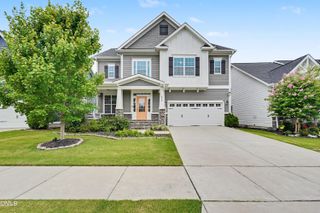
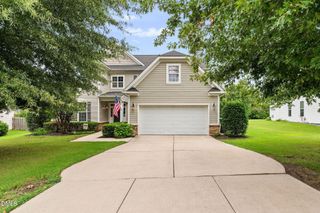
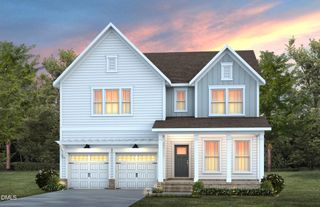
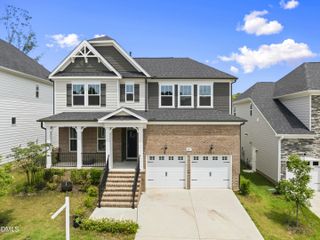
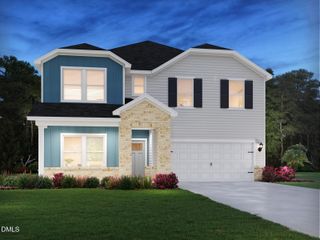
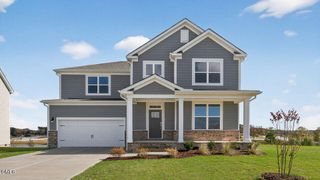
1536 Jasmine View Way at The Manors at Haywood Glen in Knightdale, NC features the popular Bennett floor plan, offering 5 bedrooms, 4 bathrooms, approximately 3,475 square feet, and a 2-car garage. Backing to the community pocket park, this homesite provides a desirable setting with convenient access to green space and outdoor enjoyment. Inside, a welcoming foyer is flanked by a formal dining room and staircase before opening into the heart of the home. The spacious family room features a cozy fireplace and flows seamlessly into the gourmet kitchen and breakfast area. Designed for both everyday living and entertaining, the kitchen includes a large center island, abundant workspace, and ample storage. A first-floor bedroom and full bathroom offer flexibility for guests, multi-generational living, or a private home office. Just beyond the breakfast area, the screened-in covered patio creates an inviting outdoor retreat. Upstairs, the expansive recreation room provides additional living space, while three additional bedrooms share access to a full bathroom. The private owner's suite features a walk-in closet, dual vanities, a separate water closet, soaking tub, and walk-in shower. A conveniently located laundry room completes the second floor. With spacious living areas, thoughtful design, and a homesite overlooking the pocket park, this Bennett offers the perfect blend of comfort and convenience in Knightdale's Haywood Glen community. Photos are not of the actual home or interior features and are representative of the floor plan only.
- Listing Status:
- Pending
- Data Last Updated:
- August 6, 2026 at 6:19AM
- Listing Office:
- D.R. Horton, Inc. : 919-815-2079
- Listing Agent:
- Kenneth Ward : 919-713-8414
- MLS ID:
- 10182842
- General: AtticBedroom on Main LevelDouble VanityKitchen IslandOpen FloorplanPantryPull Down Attic StairsQuartz CountersSmooth CeilingsStorageSmart HomeSoaking TubSeparate ShowerSmart ThermostatTub ShowerWater Closet(s)Walk-In Closet(s)Walk-In Shower
- Appliances: DishwasherFree-Standing Gas RangeMicrowaveStainless Steel Appliance(s)Tankless Water Heater
- Laundry: Washer HookupElectric Dryer HookupLaundry RoomUpper Level
- Flooring: CarpetLaminateVinyl
- A/C: Central Air
- Fireplace: Family RoomFireplaceFireplaces: 1
- Disability Feature: Smart Technology
- General: Smart Light(s)Smart Lock(s)
- Style: Traditional
- Other Structures: Rear PorchScreened
- Pool: AssociationCommunity
- Parking: AttachedConcreteDrivewayGarage Faces FrontGarageGarage Door OpenerParking spaces: 4
- Roofing: ArchitecturalShingle
- General: BrickHardiPlank Type2SlabStem Wall
- HOA Amenities: Dog ParkMaintenance GroundsPlaygroundPoolTrail(s)Maintenance GroundsMonthly
- Originating MLS: AMLSNC_TRIANGLE
- County: Wake
- Zoning: LO285 Haywood Glen PH4B BM2024 -020301755941783
- Fencing: None
- Utilities: Electricity AvailableNatural Gas AvailableWater Available
- Water: Public
- Sewer: Public Sewer
- Source: AMLSNC_TRIANGLE
This listing courtesy of Kenneth Ward , D.R. Horton, Inc.
Monthly Payment
- Principal & Interest $
- Property Taxes $
- Home Insurance $
- VA Funding Fee $