208 Lynnwood Estates Drive, Knightdale, NC 27545
- 3 beds |
- 2 baths |
- 1,618 sqft
 Single-Family Home
  Built in 1974
  0.45acre lot
 —— car garage
  $226/sqft
  Listed 5 months ago
Property Description
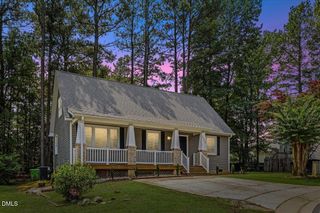
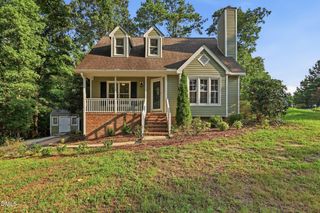
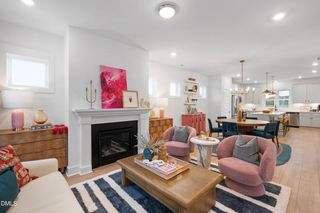
Knightdale | 3 BD + Flex | 0.45 AC | No HOA | No City TaxesUpdated brick ranch on nearly half an acre with no HOA and no city taxes. Three bedrooms plus a large flex room, two baths, and single-level living throughout.The designer kitchen is the centerpiece -- quartz countertops, full-height quartz backsplash, oversized center island, shaker cabinetry, and stainless steel appliances. The open layout flows directly into the living area anchored by a striking stone fireplace. Luxury vinyl flooring, recessed lighting, and neutral modern finishes run throughout.Private well and septic (permitted 3 BR). New roof 2025. Expansive lot offers room to breathe, garden, or build out future outdoor living space.Convenient Knightdale location with quick access to major corridors, shopping, and dining.Up to $2,500 in buyer expenses covered when using preferred lender. Ask for details.Some photos digitally staged for presentation purposes.
- Listing Status:
- Active
- Data Last Updated:
- August 6, 2026 at 7:17AM
- Listing Office:
- Choice Residential Real Estate : 919-720-4991
- Listing Agent:
- Darien Charles Cruz : 252-452-8078
- MLS ID:
- 10145696
- General: Private YardStorageOutbuildingShed(s)Storage
- Style: Ranch
- Other Structures: OutbuildingShed(s)StoragePorchFront PorchPatioCovered
- Parking: DrivewayPavedParking Pad
- Roofing: ArchitecturalShingle
- General: BrickStucco1Concrete PerimeterCrawlspaceRaised
- Originating MLS: AMLSNC_TRIANGLE
- County: Wake
- Zoning: Lo78 Lynnwood Estates Se4174403200520000 0050151
- View: Neighborhood
- Fencing: Back YardFenced
- Utilities: Electricity Connected
- Water: PublicWell
- Sewer: Septic Tank
- Source: AMLSNC_TRIANGLE
This listing courtesy of Darien Charles Cruz , Choice Residential Real Estate
Monthly Payment
- Principal & Interest $
- Property Taxes $
- Home Insurance $
- VA Funding Fee $

 New - 2 days ago