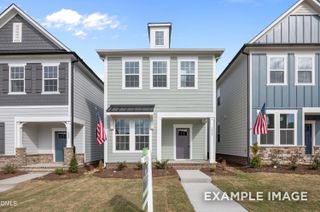
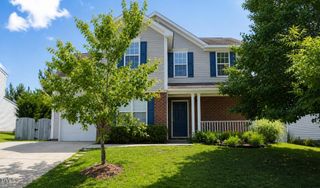
2821 Mar Bonita Street, Knightdale, NC 27545
- 3 beds |
- 3 baths |
- 1,895 sqft
 Single-Family Home
  Built in 2026
  3,459sqft lot
 2 car garage
  $193/sqft
  Listed 1 month ago
Property Description
Welcome to the Hero floor plan. The Hero knows that the best part of coming home is not having to climb a flight of stairs at the end of a long day. With a first-floor primary suite, this home lets you live comfortably today while staying ready for whatever tomorrow brings. The heart of the home is wide open—because life rarely happens in separate rooms. The kitchen, dining, and family room work together so conversations flow as easily as dinner prep, homework, or catching up after a busy day. The Hero isn't about excess. It's about intention. Three bedrooms. Smart spaces. Everyday comfort. A layout that works as hard as you do without ever making a big deal about it. Because being the hero was never about having the biggest cape. It's about being exactly what everyone needs, exactly when they need it.
- Listing Status:
- Active
- Date Added:
- June 30, 2026
- Data Last Updated:
- August 6, 2026 at 7:39AM
- Listing Office:
- Garman Homes LLC : 800-560-1160
- Listing Agent:
- Diane Masinick : 919-971-7792
- MLS ID:
- 10177355

- Style: Arts & Crafts
- Parking: DetachedGarage Faces RearGarageParking spaces: 4
- Roofing: Architectural Shingle
- Windows: Double Pane WindowsInsulated WindowsLow-Emissivity WindowsScreens
- General: Fiber CementHardiPlank TypeRadiant BarrierLow VOC Paint/Sealant/Varnish2Slab
- Road/Access: AsphaltAlley PavedPaved
- HOA Amenities: CabanaDog ParkPicnic AreaPlaygroundPoolPond Year RoundTrail(s)Road Maintenance110.0Monthly
- Golf: CurbsPlaygroundPoolStreet LightsSidewalks
- Originating MLS: Doorify MLS
- County: Wake
- Zoning: The Preserve at Marks CreekLot 286See Plat 2
- Utilities: Electricity ConnectedNatural Gas ConnectedSewer ConnectedWater Connected
- Water: Public
- Sewer: Public Sewer
- Source: Doorify MLS
This listing courtesy of Diane Masinick , Garman Homes LLC
Monthly Payment
- Principal & Interest $
- Property Taxes $
- Home Insurance $
- VA Funding Fee $

Location
Similar Listings Nearby
 New - 2 days ago