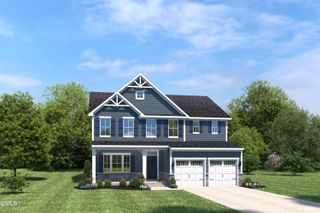
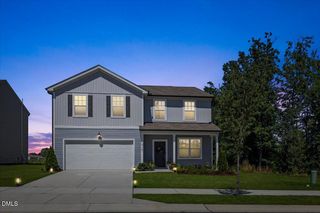
3019 Peachtree Town Lane, Knightdale, NC 27545
- 6 beds |
- 4 baths |
- 3,303 sqft
 Single-Family Home
  Built in 2015
  0.44acre lot
 2 car garage
  $175/sqft
  Listed 3 months ago
Property Description
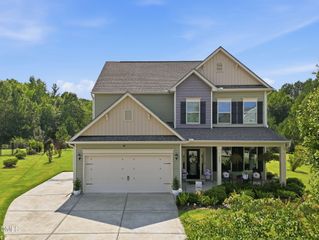
ASSUMABLE VA LOAN at 2.25% INTEREST RATE AVAILABLE for qualified buyers on seller's current balance!!!! Seller offering a 2/1 Interest Rate buydown for the new homeowners with an acceptable offer!! Welcome to your dream multi-generational home located in the exquisite and highly sought-after Princeton Manor community in Knightdale. Only 10 minutes from downtown Raleigh or North Hills, located just off Hodge road, this SIX bedroom, three-and-a-half-bath home boasts gorgeous hardwoods throughout the first floor with a brand new neutral paint palette. Private dining room featuring coffered ceilings and floating glass shelving with a beautiful chandelier. The Chef's kitchen has granite countertops, tile backsplash, modern stainless steel appliances, ample storage space, a raised bar, and in-ceiling speakers perfect for entertaining. The open family area is centered around a beautiful corner backlit fireplace, perfect for a mounted television. The downstairs owner's suite offers a trey ceiling, a huge walk-in closet, a dual vanity bathroom complete with soaking tub and separate shower. Upstairs, you will find five additional bedrooms with brand new carpet. The oversized owner's suite upstairs has a custom-built closet perfect for the person with the biggest and most stylish wardrobe, and a newly renovated bathroom with a walk-in tile shower featuring dual shower heads, seat, and smart lights/speakers. Outside, you will find a cozy screened-in porch equipped with a mounted TV and a ceiling fan overlooking your very private, fully fenced-in shaded yard. Don't miss the concrete cornhole boards and horseshoe pit just outside the fence on the owner's property (this is not community space). For the outdoor enthusiast or dog walker, the Raleigh Greenway has direct access just 30 yards behind the property. The oversized 2-car garage offers tons of storage options, an existing car charging port, and a plumbed 2nd washer and dryer. Lastly, the neighborhood offers a beautiful pool and playground set up along with an open play area for the kiddos. Social events private to the Princeton Manor neighborhood include: Cookies with Santa and Christmas decorating contest, Pool parties with live music, Halloween hayrides, bingo, scavenger hunts, Easter Bunny and egg hunts, cornhole tournaments, and 4th of July celebrations, all included in neighborhood dues! Come check out this home today!
- Listing Status:
- Active
- Data Last Updated:
- August 6, 2026 at 7:17AM
- Listing Office:
- Blue Skye Realty : 919-622-2469
- Listing Agent:
- Skye Creech : 919-622-2469
- MLS ID:
- 10165370
- General: BarbecueFenceOutdoor GrillPrivate YardRain GuttersSmart Camera(s)/RecordingSmart Lock(s)Fire PitGarden
- Style: CraftsmanModernTraditionalBi-Level
- Other Structures: EnclosedPorchFront PorchRear PorchDeckScreenedPatioCovered
- Pool: AssociationCommunity
- Parking: AttachedDrivewayGarage Faces FrontGarageGarage Door OpenerWorkshop in Garage
- Roofing: ArchitecturalShingle
- Windows: ENERGY STAR Qualified WindowsScreens
- General: Board & Batten SidingFiber CementShake SidingVertical Siding2CrawlspaceRaised
- Road/Access: Asphalt
- HOA Amenities: Maintenance GroundsLandscapingManagementBarbecuePlaygroundPoolParkingSecurityInsuranceMaintenance GroundsSecurityQuarterly
- Originating MLS: AMLSNC_TRIANGLE
- County: Wake
- Zoning: Lo211 Princeton Manor Phd Sevi Bm2012-00344173302874320000 0409300
- View: Trees/WoodsView
- Fencing: Back YardFencedFullGatePrivacyWood
- Utilities: Cable ConnectedElectricity ConnectedNatural Gas ConnectedPhone ConnectedSewer ConnectedWater Connected
- Water: Public
- Sewer: Public Sewer
- Source: AMLSNC_TRIANGLE
This listing courtesy of Skye Creech , Blue Skye Realty
Monthly Payment
- Principal & Interest $
- Property Taxes $
- Home Insurance $
- VA Funding Fee $