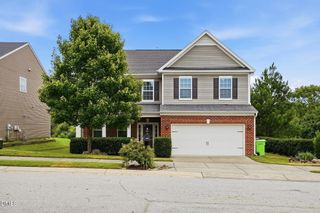
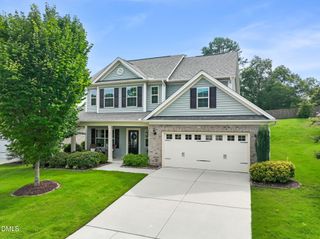
314 Red Mountain Lane, Knightdale, NC 27545
- 4 beds |
- 3 baths |
- 2,473 sqft
 Single-Family Home
  Built in 2013
  7,841sqft lot
 2 car garage
  $174/sqft
  Listed 28 days ago
Property Description
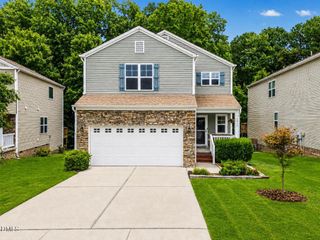
Built in 2013 and offering 2,473 square feet of beautifully maintained living space, this move in ready home combines thoughtful updates with an unbeatable Knightdale location. Situated directly across from Forestville Elementary and just minutes to Knightdale High School, Knightdale Recreation Center, Wake Stone Athletic Park, NCFC soccer fields, Knightdale Station Park, Target, HomeGoods, restaurants, and more, you'll love having everything you need close to home. The neighborhood also features sidewalks and a community pool. Inside, you'll find no carpet throughout the home, with engineered hardwoods across the entire main level and luxury vinyl plank flooring upstairs. The only carpet is the newly upgraded flooring in the owner's walk in closet. A versatile front living room makes the perfect home office, playroom, or sitting room. The open kitchen flows into the breakfast area and spacious family room with fresh paint, creating an ideal layout for everyday living and entertaining. Just beyond is a convenient mudroom, half bath, garage entry, and an oversized storage closet perfect for stocking up on all your Costco favorites. Upstairs offers a flexible loft, four spacious bedrooms, and two full bathrooms. Outside, enjoy a fenced backyard with plenty of sunshine for gardening, play, or pets, along with a private patio that's perfect for relaxing evenings. Recent updates include fresh paint throughout much of the home, a new evaporator coil (2024), new dishwasher and stove (2024), added laundry room shelving, upgraded shelving and carpet in the owner's closet, and the washer, dryer, and refrigerator all convey. Beautifully maintained, thoughtfully updated, and ideally located, this home is ready for its next chapter.
- Listing Status:
- Active
- Data Last Updated:
- August 6, 2026 at 7:17AM
- Listing Office:
- Compass -- Raleigh : 919-726-6548
- Listing Agent:
- Jenne Kendziora : 919-609-5786
- MLS ID:
- 10178823
- General: Fence
- Style: Traditional
- Other Structures: PorchPatio
- Pool: AssociationCommunity
- Parking: Garage
- Roofing: Shingle
- General: BrickVinyl Siding2Slab
- HOA Amenities: Maintenance GroundsPicnic AreaPlaygroundPoolTrail(s)Maintenance GroundsQuarterly
- Originating MLS: AMLSNC_TRIANGLE
- County: Wake
- Zoning: Lo137 Village At Beaver Dam Bm2013-00365175503219050000 0415193
- Water: Public
- Sewer: Public Sewer
- Source: AMLSNC_TRIANGLE
This listing courtesy of Jenne Kendziora , Compass -- Raleigh
Monthly Payment
- Principal & Interest $
- Property Taxes $
- Home Insurance $
- VA Funding Fee $