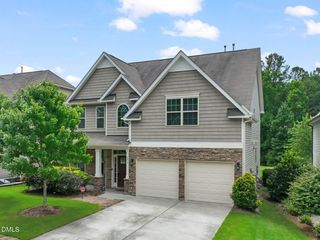
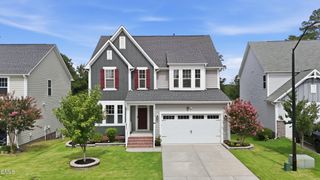
4001 Fern Cottage Lane, Knightdale, NC 27545
- 4 beds |
- 3 baths |
- 2,861 sqft
 Single-Family Home
  Built in 2014
  10,019sqft lot
 2 car garage
  $186/sqft
  Listed 2 months ago
Property Description
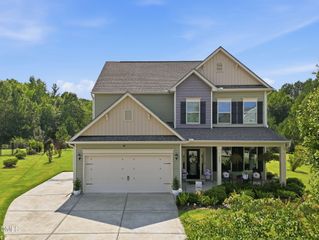
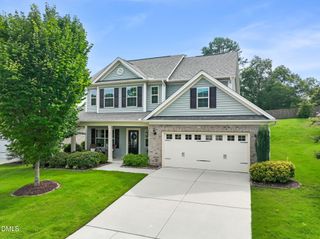
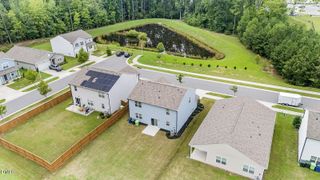
Welcome to this beautifully maintained 4-bedroom residence in Knightdale, offering a thoughtful layout, modern upgrades, and inviting spaces perfect for everyday living and entertaining. Step inside to find hardwood flooring throughout the first floor, complemented by a formal dining room with an elegant coffered ceiling.The spacious family room features a gas-log fireplace, creating a cozy focal point for gatherings and quiet evenings at home. The kitchen is designed for both style and function, featuring granite countertops, stainless steel appliances, a raised breakfast bar, and a casual breakfast area ideal for relaxed meals. The gas range and dishwasher are fairly new, and the new refrigerator conveys with the home. A standout feature is the downstairs bedroom located near a full bath -- perfect as a second master suite, guest space, or in-law area. Upstairs, all bedrooms include built-in closet systems, offering exceptional organization and storage. Additional highlights include recessed lighting in the kitchen and loft, custom 2-inch blinds, and ceiling fans throughout, including on the screened porch for year-round comfort. The home also features a side-load 2-car garage with keypad entry, a linen closet, and conveys with an LG dual washer and dryer, including a secondary mini-washer for small loads. Situated on a desirable corner lot, this property is part of a community that offers access to a refreshing neighborhood pool -- perfect for summer days.
- Listing Status:
- Active
- Data Last Updated:
- August 6, 2026 at 7:17AM
- Listing Office:
- Coldwell Banker HPW : 919-960-6352
- Listing Agent:
- Marion F Gatling : 919-302-1159
- MLS ID:
- 10170365
- General: Rain Gutters
- Style: TraditionalTransitional
- Other Structures: EnclosedPorchFront PorchDeckScreenedCovered
- Pool: Association
- Parking: AttachedBasementDrivewayGarageGarage Door OpenerGarage Faces SideParking spaces: 4
- Roofing: Shingle
- Windows: Blinds
- General: BrickFiber Cement2CrawlspaceRaised
- Road/Access: City Street
- HOA Amenities: PlaygroundPoolQuarterly
- Originating MLS: AMLSNC_TRIANGLE
- County: Wake
- Zoning: Lo133 Princeton Manor Se9 Bm2005-02291173302882393000 0339897
- View: Neighborhood
- Utilities: Cable AvailableElectricity ConnectedNatural Gas AvailableNatural Gas ConnectedSewer ConnectedWater Connected
- Water: Public
- Sewer: Public Sewer
- Source: AMLSNC_TRIANGLE
This listing courtesy of Marion F Gatling , Coldwell Banker HPW
Monthly Payment
- Principal & Interest $
- Property Taxes $
- Home Insurance $
- VA Funding Fee $