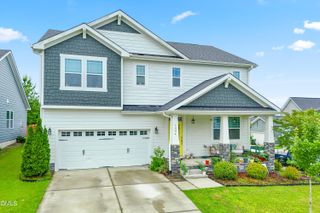
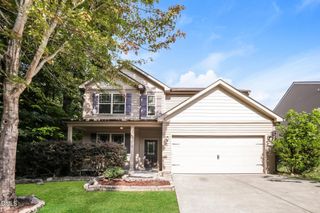
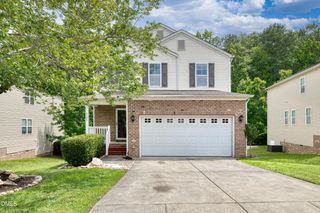
4605 Stony Falls Way, Knightdale, NC 27545
- 4 beds |
- 3 baths |
- 2,975 sqft
 Single-Family Home
  Built in 2019
  7,841sqft lot
 2 car garage
  $150/sqft
  Listed 2 months ago
Property Description
Don't miss out on this one! The open layout is designed for both everyday living and entertaining. From the spacious living room and formal dining area to the cozy kitchen nook and dedicated downstairs office, every inch of this home impresses. Upstairs, you'll find a versatile loft space along with an oversized primary suite featuring a spa-like bathroom and dual walk-in closets. Start your mornings with coffee on the charming front porch or unwind in the evenings on your private walk-out balcony, soaking in the sunshine. Complete with a 2-car garage and located in a sought-after neighborhood with a community pool, this home is perfectly timed for you to move in and enjoy summer to the fullest. Conveniently located near shopping, dining, and major highways. This home truly has it all! SELLER OFFERING UP TO $5000 IN CONCESSIONS FOR BUYER TO USE AS THEY CHOOSE.
- Listing Status:
- Active
- Date Added:
- May 21, 2026
- Data Last Updated:
- August 6, 2026 at 7:39AM
- Listing Office:
- Capital To Coast Realty Company : 919-264-5481
- Listing Agent:
- Brooklyn Micala Dacosin : 984-205-8677
- MLS ID:
- 10168745

- Style: Craftsman
- Other Structures: Front PorchPatioCovered
- Parking: DrivewayGarage
- Roofing: Shingle
- General: Aluminum SidingVinyl Siding2Slab
- HOA Amenities: Management52.0Monthly
- Originating MLS: Doorify MLS
- County: Wake
- Zoning: Lo53 Poplar Creek Village Ph3 Bm2018-01103174304626276000 0458327
- Water: Public
- Sewer: Public Sewer
- Source: Doorify MLS
This listing courtesy of Brooklyn Micala Dacosin , Capital To Coast Realty Company
Monthly Payment
- Principal & Interest $
- Property Taxes $
- Home Insurance $
- VA Funding Fee $

Location
Similar Listings Nearby