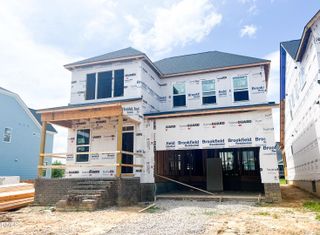
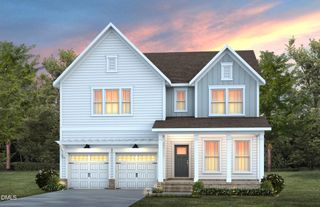
612 Deer Pond Way, Knightdale, NC 27545
- 4 beds |
- 3 baths |
- 3,127 sqft
 Single-Family Home
  Built in 2023
  7,841sqft lot
 2 car garage
  $173/sqft
  Listed 1 month ago
Property Description
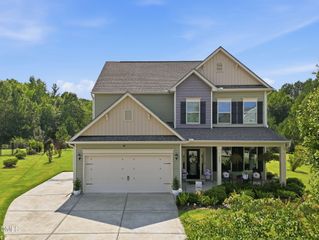
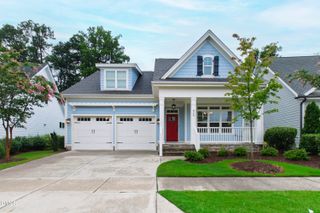
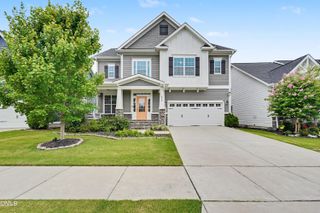
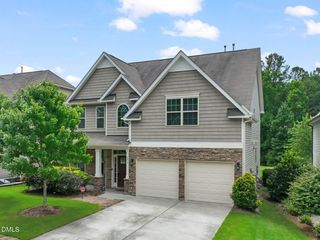
NEW PRICE! | POND VIEWS | INCREDIBLE VALUE | MOVE-IN READY!! Experience the best value in Glenmere! This 2023-beautifully appointed build is now priced to provide significantly more space and luxury for your money. Seller is offering $5,500 toward buyer closing costs (with preferred lender), plus the refrigerator, washer, and dryer are all included! Gourmet Kitchen is the heart of the home featuring quartz countertops, staggered crown-molded cabinetry, under-cabinet lighting, tile backsplash, and a massive center island. A dedicated main-floor study/office perfect for the remote professional plus a formal dining room with elegant coffered ceilings and wainscoting. Relax on your private screened-in porch with tranquil, unobstructed views of the neighborhood pond. The second floor features a central loft (perfect for a media room or gym) and four spacious bedrooms. Three of the four bedrooms feature walk-in closets. The primary suite is a true retreat with a tray ceiling, garden tub, and direct laundry room access. Enjoy resort-style living in one of Knightdale's most sought-after communities, featuring a swimming pool, clubhouse, playground, and scenic walking trails, all just minutes from I-540 and downtown Raleigh. With over 3,000 sq ft, modern 2023 finishes, and aggressive financing incentives (including potential 100% financing with no PMI for qualified buyers), this is the smartest move in Knightdale. Why wait for the uncertainty of new construction? This move-in-ready gem is the value you've been waiting for. Schedule your private tour today!
- Listing Status:
- Active
- Data Last Updated:
- August 6, 2026 at 7:17AM
- Listing Office:
- Price Residential Group Inc. : 252-532-3790
- Listing Agent:
- Tamika Nikhole Hawkins : 757-615-2795
- MLS ID:
- 10172657
- General: Rain Gutters
- Style: Traditional
- Other Structures: Front PorchRear PorchScreenedCovered
- Pool: AssociationCommunity
- Parking: AttachedConcreteDrivewayGarage Faces FrontGarageGarage Door Opener
- Roofing: Shingle
- Windows: Shutters
- General: Fiber CementStone2Brick/Mortar
- Road/Access: City Street
- HOA Amenities: ClubhousePlaygroundPoolPond Year RoundTrail(s)Quarterly
- Originating MLS: AMLSNC_TRIANGLE
- County: Wake
- Zoning: Lo43 Glenmere Ph4 Bm2022-01174175307589037000 0498093
- Water: Public
- Sewer: Public Sewer
- Source: AMLSNC_TRIANGLE
This listing courtesy of Tamika Nikhole Hawkins , Price Residential Group Inc.
Monthly Payment
- Principal & Interest $
- Property Taxes $
- Home Insurance $
- VA Funding Fee $