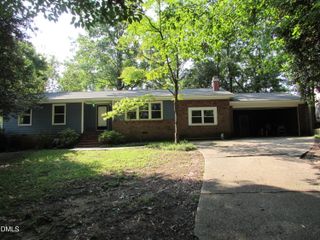
636 Juniper Berry Road, Knightdale, NC 27545
- 3 beds |
- 2 baths |
- 1,820 sqft
 Single-Family Home
  Built in 2023
  5,227sqft lot
 2 car garage
  $202/sqft
  Listed 1 month ago
Property Description
Welcome to this charming three-bedroom, two-bathroom single-family residence nestled in Haywood Glen, Knightdale, NC. This one level home sits on a corner lot, offering plenty of outdoor space for various pursuits. A two-car garage provides convenient vehicle storage and protection from the elements. This well-appointed residence combines practical living space with functional design, presenting an excellent opportunity for those seeking a straightforward, comfortable home in an established community. The property is only 3 years old and everything is like-new! The open floor plan is thoughtfully spaced out with that comes with a mud room, laundry room, and dry bar, and office space with glass French doors! Gracious owner's suite with large walk in closet and double vanity sinks in bathroom will surely impress. Grilling pad just off of the screened porch! Functional simplicity meets stylish design close to shopping and conveniences! Heated with central forced air.
- Listing Status:
- Pending
- Date Added:
- June 27, 2026
- Data Last Updated:
- August 6, 2026 at 7:39AM
- Listing Office:
- Broughton Agency, Inc. : 919-368-7011
- Listing Agent:
- Devon Broughton : 919-368-7011
- MLS ID:
- 10176936

- General: Breakfast BarCeiling Fan(s)Double VanityEat-in KitchenKitchen IslandOpen FloorplanPantryRecessed LightingStone CountersWalk-In Closet(s)Kitchen/Dining Room CombinationLiving/Dining Room CombinationWalk-In ShowerSmooth Ceilings
- Appliances: Built-In RangeDisposalDishwasherGas RangeMicrowavePlumbed For Ice MakerRangeWater Heater
- Laundry: Electric Dryer HookupInsideLaundry RoomWasher Hookup
- Flooring: CarpetLuxury VinylVinylWood
- A/C: Central AirCeiling Fan(s)Electric
- Heating: Natural GasNone
- General: Rain GuttersSmart Camera(s)/Recording
- Style: RanchTransitional
- Other Structures: ScreenedCovered
- Parking: Alley AccessAttachedDrivewayGarage Faces RearGarageGarage Door OpenerParking spaces: 4
- Roofing: Shingle
- Windows: BlindsDouble Pane WindowsInsulated WindowsPlantation ShuttersScreens
- General: BrickCement SidingHardiPlank TypeVertical Siding1Slab
- HOA Amenities: ClubhouseDog ParkExercise CourseParkParkingPoolMaintenance GroundsRoad MaintenanceStorm Water Maintenance400.0Semi-Annually
- Golf: ParkPlaygroundPoolSuburbanSidewalks
- Originating MLS: Doorify MLS
- County: Wake
- Zoning: RTLo191 Haywood Glen Ph3 Bm2022-02008175504727896000 0501196
- View: Neighborhood
- Fencing: None
- Utilities: Cable AvailableElectricity ConnectedNatural Gas ConnectedSewer ConnectedWater Connected
- Water: Public
- Sewer: Public Sewer
- Source: Doorify MLS
This listing courtesy of Devon Broughton , Broughton Agency, Inc.
Monthly Payment
- Principal & Interest $
- Property Taxes $
- Home Insurance $
- VA Funding Fee $

Location
Similar Listings Nearby
 New - 2 days ago