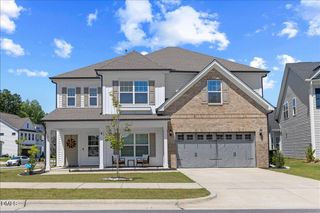
740 Twin Star Lane, Knightdale, NC 27545
- 5 beds |
- 4 baths |
- 3,315 sqft
 Single-Family Home
  Built in 2022
  9,148sqft lot
 2 car garage
  $211/sqft
  Listed 1 month ago
Property Description
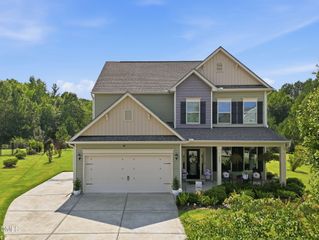
Built by Toll Brothers, this like-new 5 bedroom, 4 bathroom home spans 3,315 square feet with not a single upgrade missed. The open concept layout feels as good as it looks, with automated blinds in the main living areas, a chef's kitchen built for gathering, and an oversized island with extra storage that somehow manages to be both functional and beautiful. A sliding glass door off the main living space opens to the screened porch and fully fenced backyard, making that indoor-outdoor flow completely effortless. Whether it's a slow Saturday morning or a full backyard hangout, this setup delivers. Upstairs you'll find a generous loft, spacious bedrooms, and several of the full bathrooms, including a primary suite that genuinely feels like a retreat. Automated blinds, a walk-in shower, and a separate soaking tub round out a space designed to help you actually decompress at the end of the day. The pool table and dedicated workout room are just the cherry on top of a home that was truly built for living well. And when you're ready to get out and explore, Knightdale Station puts you approximately 1 mile from The Depot and Prime BBQ, Oak City Brewing, and Unhinged Coffee with all the small town charm that makes this community so special. Welcome Home!
- Listing Status:
- Active
- Data Last Updated:
- August 6, 2026 at 7:17AM
- Listing Office:
- Choice Residential Real Estate : 919-720-4991
- Listing Agent:
- Taylor Oldham : 828-443-9372
- MLS ID:
- 10176239
- General: FenceRain GuttersSmart Lock(s)
- Style: Transitional
- Other Structures: Front PorchRear PorchScreened
- Parking: DrivewayGarage Faces FrontGarage
- Roofing: ArchitecturalShingle
- Windows: Blinds
- General: Fiber CementStone Veneer2Slab
- HOA Amenities: Maintenance GroundsSemi-Annually
- Originating MLS: AMLSNC_TRIANGLE
- County: Wake
- Zoning: Lo191 Knightdale Station Phr-6 Bm2018-02218176401050920000 0462250
- Fencing: Back YardFencedFullVinyl
- Utilities: Electricity ConnectedNatural Gas ConnectedSewer ConnectedUnderground UtilitiesWater Connected
- Water: Public
- Sewer: Public Sewer
- Source: AMLSNC_TRIANGLE
This listing courtesy of Taylor Oldham , Choice Residential Real Estate
Monthly Payment
- Principal & Interest $
- Property Taxes $
- Home Insurance $
- VA Funding Fee $

 New - 2 days ago