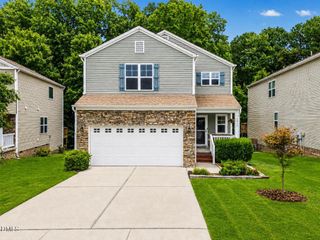
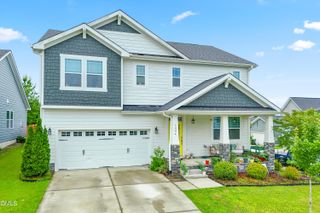
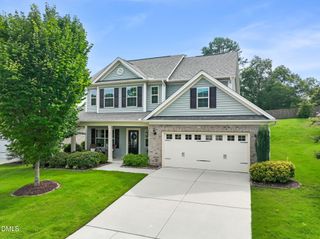
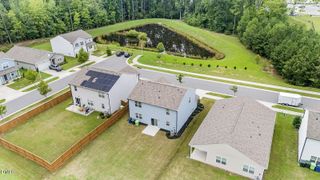
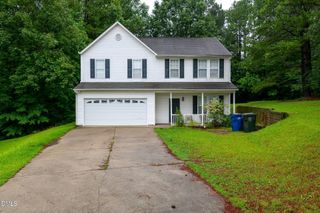
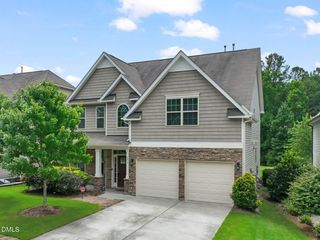
805 Beddingfield Drive, Knightdale, NC 27545
- 3 beds |
- 3 baths |
- 2,428 sqft
 Single-Family Home
  Built in 1991
  9,583sqft lot
 2 car garage
  $164/sqft
  Listed 2 months ago
Property Description
Tired of cookie-cutter homes? This one-owner Planter's Walk gem marries HARDWOOD FLOORS throughout, a MAIN-FLOOR PRIMARY SUITE, and a dedicated hobby STUDIO, a rare combination that immediately sets it apart. The main-floor primary suite offers comfort and convenience for everyday living, while the beautiful hardwood floors create warmth and continuity throughout. The front living room, upstairs loft, and bright HOBBY STUDIO provide the perfect space for offices, sewing, cake decorating, crafting, or any hobby that deserves a place of its own. Located in the established Planter's Walk community, residents enjoy sidewalks, trails, community pool, neighborhood amenities, and a welcoming atmosphere. Conveniently close to the interstate for an easy commute into Raleigh, yet quietly tucked within the neighborhood. Homes with this level of care, character, and flexibility rarely come along. Affiliated with Independent Brokerage Alliance.
- Listing Status:
- Active
- Data Last Updated:
- August 6, 2026 at 7:17AM
- Listing Office:
- Premier Agents Network : 919-944-4122
- Listing Agent:
- Ashley Quinn : 919-622-9950
- MLS ID:
- 10171908
- General: Private YardRain Gutters
- Style: CottageTraditional
- Other Structures: PorchFront PorchDeckSide PorchCovered
- Pool: AssociationCommunity
- Parking: ConcreteDrivewayGarage Faces FrontGarage
- Roofing: Shingle
- Windows: Skylight(s)
- General: Vinyl Siding2BlockBrick/MortarCrawlspace
- Road/Access: City Street
- HOA Amenities: ClubhousePlaygroundPoolTrail(s)Annually
- Originating MLS: AMLSNC_TRIANGLE
- County: Wake
- Zoning: L137 APPLEGATE @ PLNTR WLK P3 PT A89-8511744046306840179003
- Fencing: Back Yard
- Utilities: Natural Gas ConnectedSewer ConnectedWater Connected
- Water: Public
- Sewer: Public Sewer
- Source: AMLSNC_TRIANGLE
This listing courtesy of Ashley Quinn , Premier Agents Network
Monthly Payment
- Principal & Interest $
- Property Taxes $
- Home Insurance $
- VA Funding Fee $