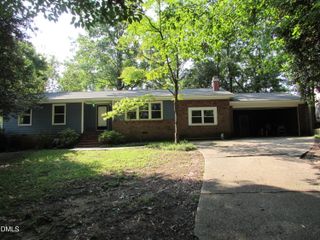
809 Carpet Grass Avenue, Knightdale, NC 27545
- 3 beds |
- 3 baths |
- 1,832 sqft
 Single-Family Home
  Built in 2026
  3,049sqft lot
 2 car garage
  $196/sqft
  Listed 3 days ago
Property Description
Welcome to Forestville Yard--by Davidson Homes. A vibrant community with tons of open-air amenities including a pool, picnic area, play lawns, Pickleball courts, community garden and private pet-friendly courtyards! The Burke plan offers 3 bedrooms, 2.5 baths and 1,832 square feet of open, spacious design. Luxury plank vinyl flooring span throughout the first floor including the Flex Room. The Kitchen: features custom full overlay cabinetry, double trash pull-out cabinet, quartz countertops, tile backsplash, oversized island with barstool seating and stainless appliances. Adjoining a spacious walk-in pantry for storage. The Primary suite: offers plush carpeted flooring, large walk-in closet and deluxe en-suite bathroom with 12x24 tile flooring, custom dual vanity, walk-in spa shower with 12x24 tile surround, matte black framed shower glass and bench seat. The cozy family room: features a linear electric fireplace topped with a wood mantle. This home offers a rear covered porch with a Louvered Privacy Panel, convenient entry to the garage and pet-friendly turf courtyard. And so much more!
- Listing Status:
- Pending
- Date Added:
- August 3, 2026
- Data Last Updated:
- August 6, 2026 at 6:39AM
- Listing Office:
- Coldwell Banker HPW : 919-876-8824
- Listing Agent:
- Jim Allen : 919-645-2114
- MLS ID:
- 10184079

- General: Breakfast BarCrown MoldingEat-in KitchenHigh CeilingsHigh Speed InternetKitchen IslandOpen FloorplanPantryWalk-In Closet(s)Wired for DataShower OnlyBathtub/Shower CombinationWalk-In ShowerWater ClosetQuartz CountersSmooth Ceilings
- Appliances: DisposalENERGY STAR Qualified DishwasherGas RangeMicrowavePlumbed For Ice MakerStainless Steel Appliance(s)Tankless Water Heater
- Laundry: Electric Dryer HookupLaundry RoomUpper LevelWasher Hookup
- Flooring: CarpetLuxury VinylTile
- A/C: Central Air
- Heating: Forced AirFloor FurnaceNatural Gas
- Fireplace: ElectricFamily RoomFireplaceFireplaces: 1
- General: CourtyardRain Gutters
- Style: Traditional
- Other Structures: Front PorchRear PorchCovered
- Parking: AsphaltAlley AccessGarage Faces RearGarageGarage Door OpenerParking spaces: 4
- Roofing: Architectural Shingle
- Windows: Double Pane WindowsENERGY STAR Qualified WindowsInsulated WindowsScreens
- General: Batts InsulationBlown-In InsulationFiber Cement2Stem Walls
- Road/Access: AlleyCity Street
- HOA Amenities: LandscapingManagementPicnic AreaPlaygroundPoolMaintenance GroundsStorm Water Maintenance360.0Quarterly
- Golf: PlaygroundPoolStreet Lights
- Originating MLS: Doorify MLS
- County: Wake
- Zoning: LO58 Forestville Yard PH2 BM2025-024451754688718
- Fencing: None
- Utilities: Cable AvailableElectricity ConnectedNatural Gas ConnectedPhone AvailableSewer ConnectedUnderground UtilitiesWater Connected
- Water: Public
- Sewer: Public Sewer
- Source: Doorify MLS
This listing courtesy of Jim Allen , Coldwell Banker HPW
Monthly Payment
- Principal & Interest $
- Property Taxes $
- Home Insurance $
- VA Funding Fee $

Location
Similar Listings Nearby
 New - 2 days ago