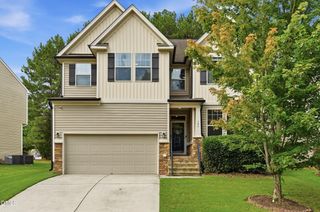
825 Cassa Clubhouse Way, Knightdale, NC 27545
- 5 beds |
- 3 baths |
- 2,638 sqft
 Single-Family Home
  Built in 2026
  7,405sqft lot
 2 car garage
  $185/sqft
  Listed 2 months ago
Property Description
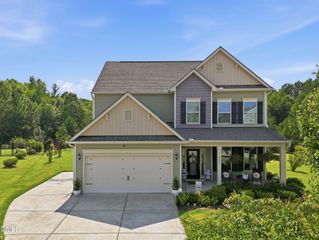
Welcome to The Landrum by Lennar--an elevated two-story home now selling in the highly anticipated Stoneriver community in West Knightdale. This thoughtfully designed floorplan offers 4 bedrooms, 3 bathrooms, a formal dining room, and a spacious second-floor game room--perfect for entertaining and everyday living. The gourmet kitchen features 42'' cabinetry, quartz countertops, tile backsplash, and stainless steel appliances, all seamlessly integrated into the open-concept layout. A first-floor guest bedroom offers a private retreat for overnight visitors. The screened porch and patio extends your living space outdoors, with serene views of the Neuse River basin and mature woodlands. Upstairs, the generous game room is surrounded by three secondary bedrooms and a luxurious owner's suite with a private bath and walk-in closet. Stoneriver offers resort-style amenities, including a state-of-the-art clubhouse, saltwater pool, indoor and outdoor lounge areas, fitness center, walking trails, and a playground--exclusively for residents. Ideally located just one mile off I-87, this master-planned community provides easy access to Raleigh, Durham, and Research Triangle Park. Enjoy being minutes from downtown Knightdale, local parks, trails, shopping, dining, entertainment, and top healthcare facilities.
- Listing Status:
- Pending
- Date Added:
- May 26, 2026
- Data Last Updated:
- August 6, 2026 at 7:39AM
- Listing Office:
- Lennar Carolinas LLC : 919-337-9420
- Listing Agent:
- Kristen Clark : 919-337-9420
- MLS ID:
- 10169711

- General: Crown MoldingDouble VanityHigh Speed InternetOpen FloorplanSmart ThermostatWalk-In Closet(s)Bathtub/Shower CombinationWalk-In ShowerWater ClosetQuartz CountersSmooth Ceilings
- Appliances: Convection OvenDisposalDishwasherGas CooktopMicrowavePlumbed For Ice MakerSelf Cleaning OvenTankless Water HeaterVented Exhaust FanWall Oven
- Laundry: Electric Dryer HookupLaundry RoomUpper Level
- Flooring: CarpetCeramic TileLuxury Vinyl
- A/C: Central AirZoned
- Heating: Forced AirNatural Gas
- Eco/Green Feature: ConstructionThermostatWindows
- General: Rain Gutters
- Style: Transitional
- Other Structures: PorchFront PorchScreenedPatio
- Parking: AttachedConcreteGarage Faces FrontGarageGarage Door OpenerParking spaces: 2
- Roofing: Architectural Shingle
- Windows: Double Pane WindowsLow-Emissivity Windows
- General: Fiber CementHardiPlank TypeStone Veneer2Slab
- Road/Access: Asphalt
- HOA Amenities: Fitness CenterPlaygroundPoolTrail(s)Internet94.0Monthly
- Golf: ClubhousePlaygroundPoolStreet LightsSidewalks
- Originating MLS: Doorify MLS
- County: Wake
- Zoning: LO296 STONERIVER PH3 BM2023-019481733932326
- Fencing: None
- Utilities: Cable AvailableElectricity ConnectedNatural Gas ConnectedSewer ConnectedWater Connected
- Water: Public
- Sewer: Public Sewer
- Source: Doorify MLS
This listing courtesy of Kristen Clark , Lennar Carolinas LLC
Monthly Payment
- Principal & Interest $
- Property Taxes $
- Home Insurance $
- VA Funding Fee $

Location
Similar Listings Nearby