112 Claude Street, La Grange, NC 28551
- 4 beds |
- 3 baths |
- 1,991 sqft
 Single-Family Home
  Built in 2026
  10,019sqft lot
 2 car garage
  $155/sqft
  Listed 2 months ago
Property Description
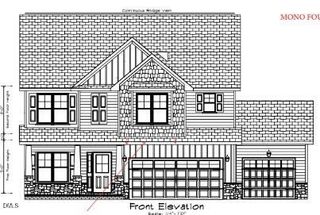
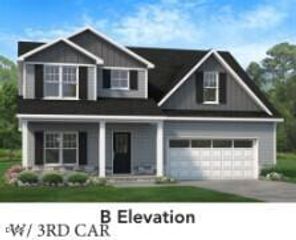
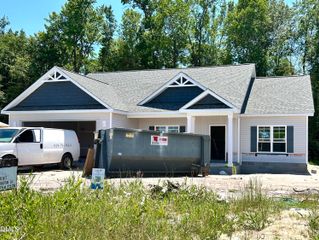
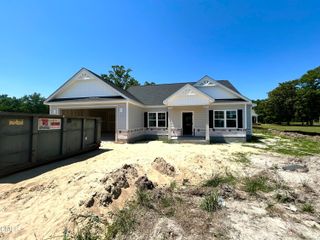
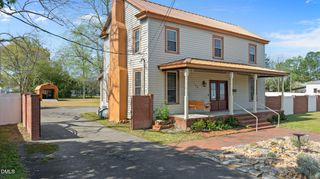
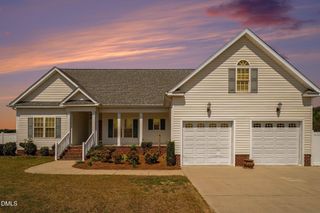
Come tour 112 Claude Street! One of our new homes at Blair Ridge, located in La Grange, NC. Blair Ridge is 12 minutes from Kinston and 15 minutes from Berkeley Blvd in Goldsboro. An hour from Raleigh, and 1.5 hours from the beach. Welcome to the Belhaven. This stunning two-story home features 4 spacious bedrooms and 2.5 modern baths, perfect for families seeking comfort and style. All bedrooms are conveniently located on the second floor, providing a private retreat for relaxation. The main level boasts a versatile office or flex space, adorned with elegant French doors, ideal for remote work or creative pursuits. Experience the luxury of vinyl flooring throughout the common areas, while plush carpeting adds warmth to each bedroom. The kitchen is a chef's dream, featuring beautiful granite countertops and top-of-the-line Whirlpool appliances, complemented by energy-efficient LED lighting. With ample storage options throughout, including a two-car garage, this home caters to all your organizational needs. Enjoy outdoor living on the spacious back patio, perfect for entertaining or unwinding after a long day. This new construction home comes with warranties for peace of mind and includes a smart home package, making it a perfect blend of convenience and modern design. Don't miss the opportunity to make this your dream home! * Photos are not of actual home or interior features and are representative of floor plan only. *
- Listing Status:
- Pending
- Date Added:
- March 16, 2026
- Data Last Updated:
- May 27, 2026 at 4:08AM
- Listing Office:
- D.R. Horton, Inc. : 919-460-2999
- Listing Agent:
- Janet Nicole Rogers : 252-410-2737
- MLS ID:
- 10153024

- General: Granite CountersKitchen IslandPantryQuartz CountersWalk-In Closet(s)Walk-In Shower
- Appliances: DishwasherDisposalFree-Standing Electric RangeMicrowaveStainless Steel Appliance(s)
- Laundry: Electric Dryer HookupLaundry RoomWasher Hookup
- Flooring: CarpetVinyl
- A/C: Central Air
- Heating: ElectricHeat Pump
- Eco/Green Feature: LightingThermostat
- Style: Traditional
- Other Structures: Patio
- Parking: AttachedConcreteDrivewayGarageGarage Door OpenerGarage Faces FrontParking spaces: 4
- Roofing: Shingle
- General: Vinyl SidingTwoSlab
- Originating MLS: Triangle MLS
- County: Lenoir
- Zoning: 3566250990
- View: View
- Fencing: None
- Utilities: Electricity AvailableSewer AvailableWater Available
- Water: Public
- Sewer: Public Sewer
- Source: Triangle MLS
This listing courtesy of Janet Nicole Rogers , D.R. Horton, Inc.
Monthly Payment
- Principal & Interest $
- Property Taxes $
- Home Insurance $
- VA Funding Fee $