3705 Huntcliff Drive, La Grange, NC 28551
- 4 beds |
- 4 baths |
- 2,662 sqft
 Single-Family Home
  Built in 2026
  0.69acre lot
 2 car garage
  $148/sqft
  Listed 1 month ago
Property Description
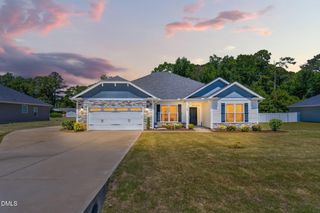
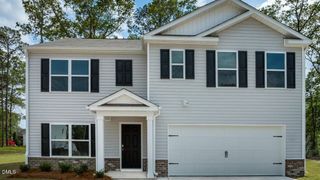

WELCOME TO ALMETA RUN IN LAGRANGE -- HOME OF THE EVERETTE PLAN! Located in the DESIRABLE ALMETA RUN COMMUNITY, this stunning 2,642 SQ FT home offers 4 BEDROOMS, 3.5 BATHS, and a layout designed for both COMFORT and FUNCTIONALITY. Featuring TWO OWNER'S SUITES ON THE MAIN LEVEL, both have large WALK-IN CLOSETS, this home is truly a rare find. The LARGE FAMILY ROOM flows seamlessly into the beautiful kitchen featuring a QUARTZ CHEF'S ISLAND, TILE BACKSPLASH, STAINLESS STEEL APPLIANCES, and an OVERSIZED PANTRY. Upstairs, you'll find TWO GREAT-SIZED GUEST BEDROOMS, a FULL GUEST BATH, and a LARGE BONUS ROOM perfect for additional living space, office, or playroom. Additional highlights include a HALF BATH FOR GUESTS, SEPARATE OVERSIZED LAUNDRY ROOM, convenient DROP ZONE, LAMINATE FLOORING THROUGHOUT MAIN LIVING AREAS, ELECTRIC FIREPLACE IN THE FAMILY ROOM, SCREENED-IN BACK PORCH, and a TWO-CAR GARAGE. This beautiful home truly has it all -- SPACE, STYLE, STORAGE, and NO HOA! Make your next move, your best move!
- Listing Status:
- Active
- Date Added:
- April 21, 2026
- Data Last Updated:
- May 27, 2026 at 4:08AM
- Listing Office:
- eXp Realty, LLC - C : 888-584-9431
- Listing Agent:
- Marsha House : 919-921-0934
- MLS ID:
- 10161591

- Style: TraditionalTransitional
- Other Structures: PorchPatio
- Parking: AttachedConcreteGarage Faces Front
- Roofing: Shingle
- General: Stone VeneerVinyl SidingTwoSlab
- Originating MLS: Triangle MLS
- County: Lenoir
- Zoning: 358700645544
- View: View
- Water: Public
- Sewer: Septic Tank
- Source: Triangle MLS
This listing courtesy of Marsha House , eXp Realty, LLC - C
Monthly Payment
- Principal & Interest $
- Property Taxes $
- Home Insurance $
- VA Funding Fee $