195 Broadleaf Lane, Louisburg, NC 27549
- 4 beds |
- 5 baths |
- 3,726 sqft
 Single-Family Home
  Built in 2026
  0.59acre lot
 3 car garage
  $287/sqft
  Listed 21 days ago
Property Description
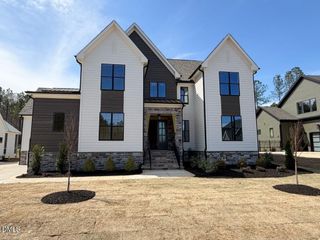
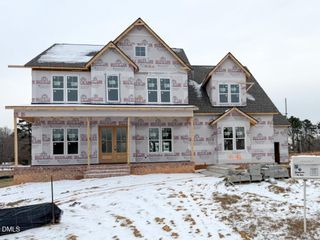
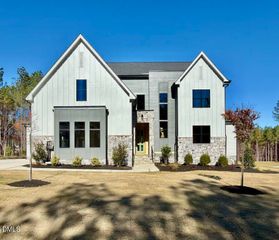
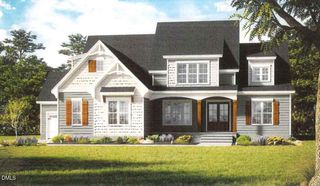
Experience the pinnacle of craftsmanship in this custom-built residence by Cambridge Classic Homes, where thoughtful architecture meets high-end designer finishes. The airy, open-concept layout is anchored by gleaming hardwood floors that flow through the main living spaces, creating a seamless transition between rooms. At the center of the home, the family room serves as a sophisticated focal point, featuring a custom-surround fireplace flanked by elegant built-ins. This warmth extends outdoors to the vaulted screened porch, which boasts its own fireplace, the perfect setting for three-season relaxation. The chef's kitchen is a model of utility and style, offering an inviting eat-in area and an oversized walk-in pantry. Retreat to the main-level primary suite, a private sanctuary complete with a tray ceiling and a spa-caliber bath. This retreat includes separate vanities, a soaking tub, and a walk-in shower with a built-in bench seat, all connected to a massive primary closet. Upstairs, the home continues to impress with a sprawling gameroom, a dedicated study, and an extraordinary amount of walk-in storage, ensuring a place for everything in this masterfully designed estate.
- Listing Status:
- Pending
- Date Added:
- May 6, 2026
- Data Last Updated:
- May 28, 2026 at 12:06AM
- Listing Office:
- Coldwell Banker HPW : 919-876-8824
- Listing Agent:
- Jim Allen : 919-645-2114
- MLS ID:
- 10165118

- General: Bathtub OnlyBathtub/Shower CombinationBuilt-in FeaturesCeiling Fan(s)Crown MoldingDouble VanityHigh CeilingsKitchen IslandOpen FloorplanPantryMaster DownstairsQuartz CountersSmooth CeilingsSoaking TubStorageTray Ceiling(s)Walk-In Closet(s)Walk-In Shower
- Appliances: Stainless Steel Appliance(s)Tankless Water Heater
- Laundry: Electric Dryer HookupLaundry RoomWasher Hookup
- Flooring: CarpetHardwoodTile
- A/C: Ceiling Fan(s)
- Heating: Central
- Fireplace: Family RoomOutsideFireplaceFireplaces: 2
- General: Rain Gutters
- Style: Transitional
- Other Structures: Front PorchDeckRear PorchScreened
- Parking: ConcreteDrivewayGarageGarage Door OpenerGarage Faces FrontGarage Faces SidePavedParking spaces: 6
- Roofing: Shingle
- General: StoneTwo
- Road/Access: AsphaltPaved
- HOA Amenities: InsuranceStorm Water Maintenance750.0Annually
- Originating MLS: Triangle MLS
- County: Franklin
- Zoning: R-30050901
- View: View
- Fencing: None
- Utilities: Cable AvailableElectricity ConnectedPhone AvailableSeptic ConnectedWater Connected
- Water: Well
- Sewer: Septic Tank
- Source: Triangle MLS
This listing courtesy of Jim Allen , Coldwell Banker HPW
Monthly Payment
- Principal & Interest $
- Property Taxes $
- Home Insurance $
- VA Funding Fee $