1224 Claret Lane, Morrisville, NC 27560
- 2 beds |
- 2 baths |
- 1,258 sqft
 Condominium
  Built in 2002
  —— sqft lot
  —— car garage
  $212/sqft
  Listed 1 month ago
Property Description
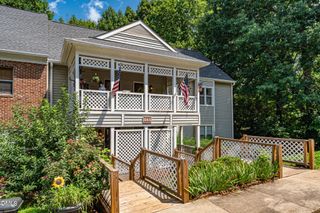
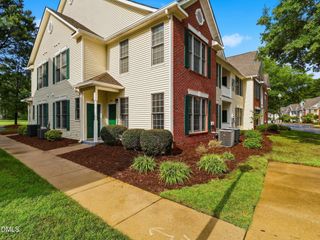
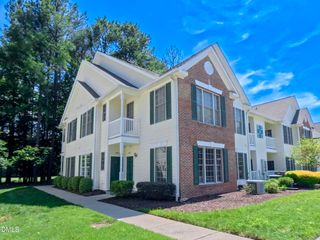
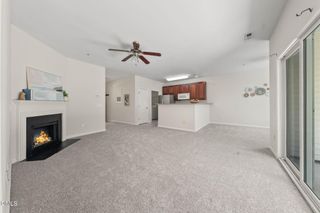
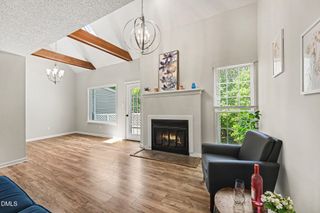
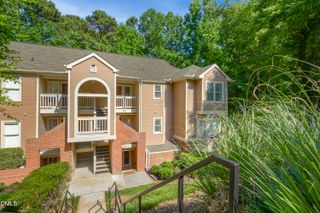
Welcome to this beautifully updated end-unit condo featuring 2 bedrooms and 2 full bathrooms, ideally located on the second level in a highly sought-after community served by the prestigious Green Hope High School district. Freshly painted throughout, this bright and inviting home is filled with natural light and showcases soaring vaulted ceilings, a cozy fireplace, and an open-concept floor plan designed for comfortable everyday living. The upgraded kitchen features granite countertops, custom shelving, and abundant cabinet space, blending style and functionality. Each spacious bedroom offers its own private full bathroom, providing exceptional comfort and privacy for homeowners, guests, or roommates. Step outside to your private covered balcony overlooking serene wooded views—the perfect place to enjoy your morning coffee or unwind after a long day. More than just a home, this is a lifestyle. Nestled in the heart of RTP, you'll enjoy unparalleled convenience with easy access to major employers, parks, shopping centers, restaurants, highways, and RDU Airport. Whether commuting to work or exploring all the Triangle has to offer, everything is just minutes away. Community amenities include a swimming pool, tennis courts, walking trails, and multiple resident-access EV charging stations available throughout the neighborhood. Please note that the community does not offer a clubhouse. Move-in ready and thoughtfully updated, this rare end-unit condo combines privacy, comfort, and an unbeatable location. Don't miss the opportunity to make this exceptional home yours today!
- Listing Status:
- Active
- Date Added:
- June 20, 2026
- Data Last Updated:
- August 6, 2026 at 1:41PM
- Listing Office:
- HHome Realty LLC : 919-806-7033
- Listing Agent:
- Huazhi Hu : 919-806-7033
- MLS ID:
- 10175425

- General: BalconyRain Gutters
- Style: Traditional
- Other Structures: Porch
- Parking: CommonOpenOutsideParking LotUnassignedParking spaces: 2
- Roofing: Shingle
- Windows: Window Treatments
- General: BrickVinyl Siding2Slab
- Road/Access: Paved
- HOA Amenities: Exercise CourseInsuranceMaintenanceOtherParkPlaygroundParkingPoolSport CourtTennis Court(s)TrashWaterCable TVInsuranceInternetPest ControlSewerTrashWaterRoad Maintenance350.0Monthly
- Golf: OtherParkPlaygroundPoolStreet LightsSidewalksTennis Court(s)
- Originating MLS: Doorify MLS
- County: Wake
- Zoning: HDRCarpenter Park Condo Ph10 Bld10 Un1224074519628363008 0302021
- View: Trees/Woods
- Fencing: None
- Water: Public
- Sewer: Public SewerCommunity Sewer
- Source: Doorify MLS
This listing courtesy of Huazhi Hu , HHome Realty LLC
Monthly Payment
- Principal & Interest $
- Property Taxes $
- Home Insurance $
- VA Funding Fee $

Location
Similar Listings Nearby