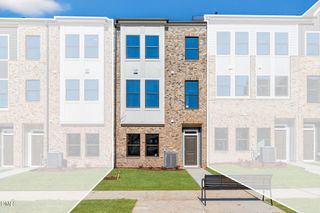
339 View Drive, Morrisville, NC 27560
- 3 beds |
- 3 baths |
- 2,223 sqft
 Town Home
  Built in 2016
  3,049sqft lot
 2 car garage
  $225/sqft
  Listed 1 month ago
Property Description
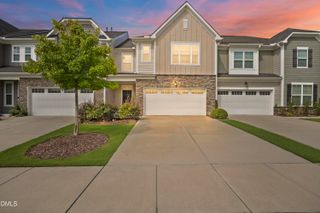
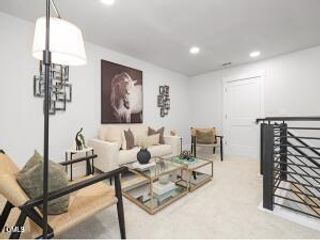
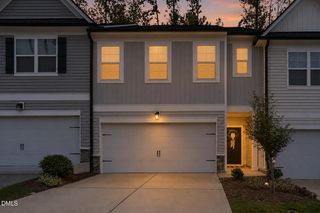
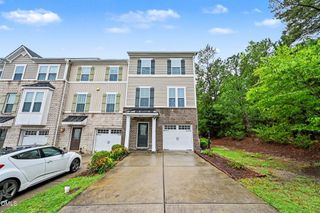
Enjoy the space, style, and convenience of this beautifully maintained end-unit townhome in the heart of Morrisville. Built in 2016 and exceptionally well cared for, the home offers a bright, open layout designed for both everyday living and effortless entertaining. The main level features a spacious kitchen with stone countertops, stainless steel appliances, a large island, abundant cabinetry, and a seamless connection to the dining and living areas. Upstairs, three generously sized bedrooms include a private primary suite with a spa-inspired bath and excellent closet space. The entry level adds a large laundry room, substantial storage, and an oversized two-car garage that is rare to find in a townhome. As an end unit, the home benefits from additional natural light and a greater sense of privacy, while the low-maintenance exterior makes it ideal for a busy, lock-and-leave lifestyle. Conveniently located near RTP, RDU, major highways, shopping, dining, and everything Morrisville and the Triangle have to offer.
- Listing Status:
- Active
- Data Last Updated:
- August 6, 2026 at 7:17AM
- Listing Office:
- The Collective Real Estate Group : 919-665-8074
- Listing Agent:
- Matthew Murr : 919-665-8074
- MLS ID:
- 10176831
- General: BalconyBarbecueOutdoor GrillRain Gutters
- Style: CraftsmanTraditional
- Other Structures: Balcony
- Parking: AttachedDrivewayGarageParking spaces: 4
- Roofing: Shingle
- General: BrickHardiPlank Type3Slab
- HOA Amenities: Maintenance GroundsMaintenance StructureRoad MaintenanceMonthly
- Originating MLS: AMLSNC_TRIANGLE
- County: Wake
- Zoning: Lo16 Weston Corners Bm2015-01039075518316380000 0440155
- Water: Public
- Sewer: Community/Coop Sewer
- Source: AMLSNC_TRIANGLE
This listing courtesy of Matthew Murr , The Collective Real Estate Group
Monthly Payment
- Principal & Interest $
- Property Taxes $
- Home Insurance $
- VA Funding Fee $

 New - 3 days ago