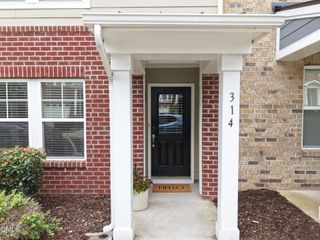
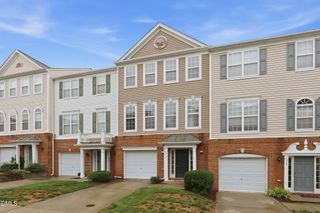
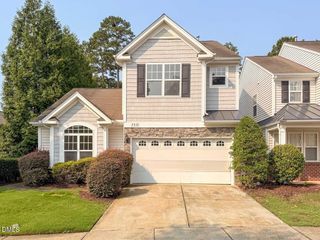
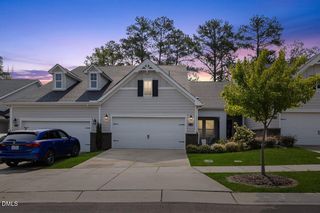
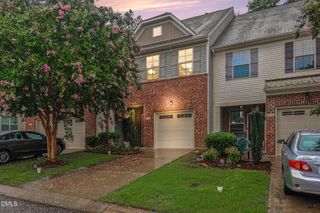
411 Perrault Drive, Morrisville, NC 27560
- 3 beds |
- 3 baths |
- 1,616 sqft
 Town Home
  Built in 2007
  1,742sqft lot
 1 car garage
  $263/sqft
  Listed 8 days ago
Property Description
A bright, open floor plan, peaceful wooded views, fresh interior paint, and brand new carpet welcome you to this beautifully maintained Morrisville townhome that offers the perfect blend of comfort, privacy, and convenience in an exceptional location. With 3 bedrooms, 2 1/2 bathrooms, and a one-car garage, this move-in-ready home is designed for easy everyday living. Abundant windows fill the main living areas with natural light, creating a warm and inviting atmosphere throughout. The spacious family room features a cozy gas fireplace and flows seamlessly into the adjoining kitchen and dining area - ideal for relaxing at home or entertaining guests. Upstairs, the primary suite provides a comfortable retreat with an elegant tray ceiling and a private en-suite bathroom featuring dual vanities. Two additional bedrooms offer flexibility for family, guests, a home office, or other lifestyle needs. One of the home's most appealing features is its private outdoor setting. Facing mature woods and enhanced by privacy fencing on both sides, the backyard offers a peaceful place to enjoy morning coffee, unwind after a long day, or simply appreciate the natural surroundings - an especially desirable feature for townhome living. Residents enjoy access to a community pool and playground, adding even more opportunities to relax, connect, and enjoy an active lifestyle. The location places you minutes from Wegmans, plenty of everyday shopping and dining, and Wake County's top-rated schools. Convenient access to NC-540, I-40, NC-55, RTP, and RDU Airport also makes commuting throughout the entire Triangle simple and efficient. Beautifully refreshed, thoughtfully maintained, and ideally located, this inviting townhome is ready to welcome its next owner!
- Listing Status:
- Active
- Data Last Updated:
- August 6, 2026 at 2:18PM
- Listing Office:
- Keller Williams Legacy : 919-439-2105
- Listing Agent:
- Chad Jemison : 919-619-0049
- MLS ID:
- 10183078
- Style: Transitional
- Other Structures: Front PorchPatio
- Pool: AssociationCommunity
- Parking: Additional ParkingAttachedDrivewayGarage Faces FrontParking spaces: 2
- Roofing: Shingle
- General: BrickBrick VeneerVinyl Siding2Slab
- Road/Access: Paved
- HOA Amenities: Maintenance GroundsPlaygroundPoolMaintenance GroundsRoad MaintenanceMonthly
- Originating MLS: AMLSNC_TRIANGLE
- County: Wake
- Zoning: Lo124 McCrimmon At The Park Bm2007-00679074501087770000 0359625
- Fencing: None
- Water: Public
- Sewer: Public Sewer
- Source: AMLSNC_TRIANGLE
This listing courtesy of Chad Jemison , Keller Williams Legacy
Monthly Payment
- Principal & Interest $
- Property Taxes $
- Home Insurance $
- VA Funding Fee $

 New - 9 hours ago