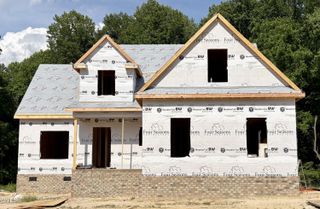
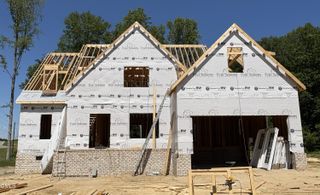
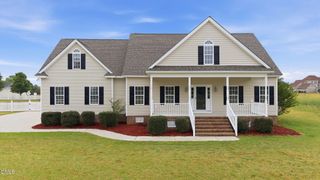
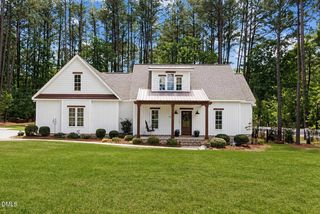
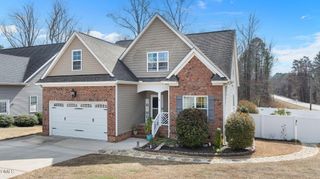
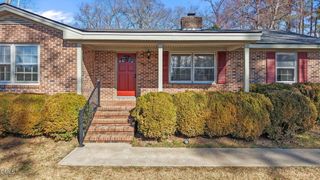
1590 Pecan Drive Lot 45, Nashville, NC 27856
- 4 beds |
- 3 baths |
- 2,505 sqft
 Single-Family Home
  Built in 2025
  0.61acre lot
 2 car garage
  $163/sqft
  Listed 1 year ago
Property Description
This is more than a house--it's the space where your life starts to feel settled. The 2505 floorplan offers 4 bedrooms, 2.5 bathrooms, and over 2,500 square feet of thoughtfully designed living on a spacious 0.61-acre corner homesite--giving you both room to breathe and room to grow. From the moment you walk in, you're welcomed by a bright, open foyer that leads into a stunning family room with soaring 11.5-foot ceilings--made for hosting, relaxing, and everything in between. The kitchen is the heart of it all, designed to bring people together. With granite countertops, a ceramic tile backsplash, stainless steel appliances, soft-close cabinetry, and a large walk-in pantry, it's as functional as it is beautiful. Your primary suite is your escape--featuring a tray ceiling, a spa-inspired bath with a separate tub and tiled shower, and a spacious walk-in closet that finally gives everything its place. And when life calls for flexibility, the fourth bedroom is ready--perfect for a home office, guest space, or whatever your next chapter requires. This is where comfort meets intention--and where home truly begins.
- Listing Status:
- Pending
- Date Added:
- April 29, 2025
- Data Last Updated:
- May 28, 2026 at 12:08PM
- Listing Office:
- Adams Homes Realty- NC Inc : 984-232-7823
- Listing Agent:
- LaTrice D Goree : 919-760-7920
- MLS ID:
- 10092613

- General: Tray Ceiling(s)Walk-In Closet(s)
- Laundry: Laundry Room
- Flooring: CarpetCombinationLaminateVinyl
- A/C: Ceiling Fan(s)Central Air
- Heating: Fireplace(s)Forced Air
- Style: Ranch
- Other Structures: PatioCovered
- Parking: AttachedGarageGarage Door OpenerGarage Faces FrontParking spaces: 0
- Roofing: Shingle
- General: ConcreteStone VeneerVinyl SidingOneConcreteStem Walls
- HOA Amenities: Road MaintenanceNone250.0Annually
- Originating MLS: Triangle MLS
- County: Nash
- Zoning: 351634
- View: View
- Water: Public
- Sewer: Septic Tank
- Source: Triangle MLS
This listing courtesy of LaTrice D Goree , Adams Homes Realty- NC Inc
Monthly Payment
- Principal & Interest $
- Property Taxes $
- Home Insurance $
- VA Funding Fee $