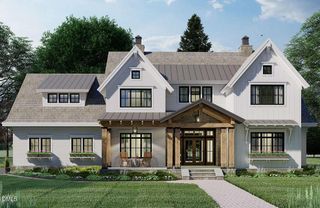
19 Zachariah Road, Nashville, NC 27856
- 4 beds |
- 3 baths |
- 3,004 sqft
 Single-Family Home
  Built in 2027
  2.4acre lot
 2 car garage
  $296/sqft
  Listed 2 months ago
Property Description
Welcome to refined country living where small-town charm meets modern luxury by Wilson Properties of Raleigh! Ideally positioned within easy reach of Spring Hope and Rocky Mount, and a short commute to Raleigh and Wake Forest, this exceptional home offers a rare blend of privacy, space, and thoughtfully curated high-end finishes, seamlessly paired with superior craftsmanship--including upgraded 2x6 exterior construction for enhanced durability and energy efficiency, 10-foot ceilings, and 8-foot interior doors throughout. Set within a quiet, established setting with mature trees and natural landscaping. This thoughtfully designed pre-sale home offers over 3,000 sq ft of luxury living on a beautiful 2.3+ acre corner lot surrounded by mature trees and nature. A welcoming rocking chair front porch leads into an impressive foyer accented by soaring 10-foot ceilings and an open-concept layout designed for both everyday living and entertaining. The spacious island kitchen features abundant prep space, under-counter seating, and flows seamlessly into the designated dining area. The main-level primary suite offers a relaxing retreat with dual walk-in closets and convenient access to the laundry room. Upstairs, you'll find a massive Bonus room plus an additional full bath. Enjoy peaceful outdoor living from the expansive covered rear porch overlooking the private natural setting. With a two-car garage, quality craftsmanship, and luxury finishes throughout, this pre-sale opportunity offers the perfect blend of comfort, elegance, and modern design just a convenient drive to Raleigh, Wake Forest, and Rocky Mount. No City Taxes!
- Listing Status:
- Active
- Date Added:
- May 21, 2026
- Data Last Updated:
- July 28, 2026 at 3:41AM
- Listing Office:
- Howard Hanna Allen Tate LAKE ROYALE : 252-478-5608
- Listing Agent:
- Dan Gunther : 919-497-2201
- MLS ID:
- 10168836

- Style: FarmhouseTraditional
- Other Structures: Porch
- Parking: ConcreteGarage Faces SideGarageGarage Door Opener
- Roofing: Shingle
- Windows: Screens
- General: Board & Batten SidingBrickFiber CementOne and One HalfBrick/Mortar
- Road/Access: Private Road
- HOA Amenities: 0.0Annually
- Originating MLS: Doorify MLS
- County: Nash
- Zoning: Pin# 288000691328103421
- View: Trees/Woods
- Utilities: Electricity ConnectedWater ConnectedSeptic Connected
- Water: Well
- Sewer: Septic Tank
- Source: Doorify MLS
This listing courtesy of Dan Gunther , Howard Hanna Allen Tate LAKE ROYALE
Monthly Payment
- Principal & Interest $
- Property Taxes $
- Home Insurance $
- VA Funding Fee $

Location
Similar Listing