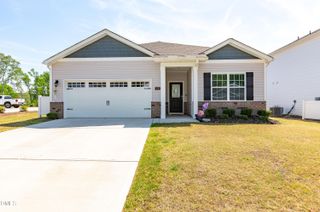
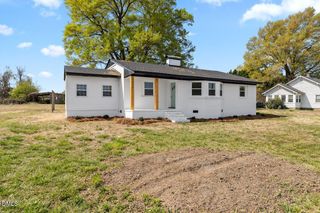
$240,000
220 Regency Drive, Nashville, NC 27856
- 3 beds |
- 2 baths |
- 1,390 sqft
 Single-Family Home
  Built in 2006
  0.34acre lot
 —— car garage
  $173/sqft
  Listed 25 days ago
Property Description
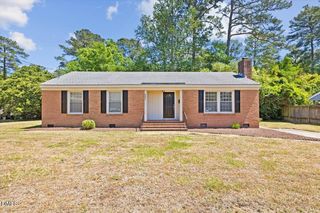
Welcome to 220 Regency Drive, a charming 3-bedroom, 2 bath home, with separate dining room and spacious kitchen is full of opportunity and ready for its next chapter. This well-maintained property offers a functional layout with plenty of space to live, relax, and make it your own. Whether you're looking to personalize finishes or simply add your own style, this home is perfect for your vision. Step outside and enjoy the expensive and private yard, an ideal setting for entertaining or gardening. This home location is a fantastic opportunity for buyers looking to create something special.
- Listing Status:
- Active
- Date Added:
- May 3, 2026
- Data Last Updated:
- May 28, 2026 at 7:08AM
- Listing Office:
- AP REALTY GROUP LLC : 919-302-5559
- Listing Agent:
- Ana Concepción PerezNolasco : 919-302-5559
- MLS ID:
- 10164556

- General: Fenced YardGardenPrivate Yard
- Style: Ranch
- Other Structures: Front PorchDeck
- Parking: ConcreteDrivewayOn SiteParking spaces: 2
- Roofing: Shingle
- General: Vinyl Siding1Brick/Mortar
- Road/Access: City Street
- HOA Amenities: None
- Originating MLS: Triangle MLS
- County: Nash
- Zoning: 007085
- View: View
- Fencing: Back YardWood
- Utilities: Cable AvailableElectricity ConnectedSeptic ConnectedWater Connected
- Water: Public
- Sewer: Septic Tank
- Source: Triangle MLS
This listing courtesy of Ana Concepción PerezNolasco , AP REALTY GROUP LLC
Monthly Payment
$Est. Payment
- Principal & Interest $
- Property Taxes $
- Home Insurance $
- VA Funding Fee $