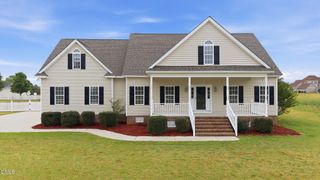
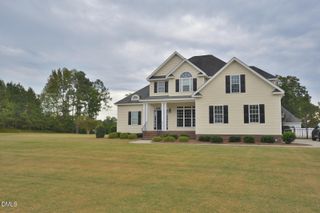
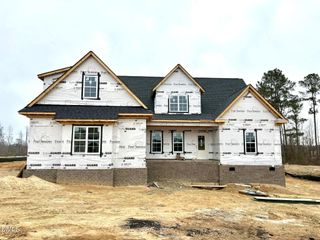
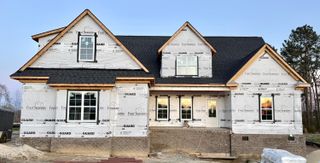
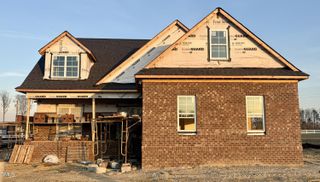
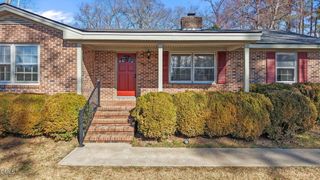
7597 Sweetwater Drive, Nashville, NC 27856
- 4 beds |
- 3 baths |
- 2,599 sqft
 Single-Family Home
  Built in 2026
  0.72acre lot
 2 car garage
  $185/sqft
  Listed 3 months ago
Property Description
$10,000 BUYER INCENTIVE - Use as you choose - Custom Upgrades, Appliances, Closing Costs, offer available on accepted offers by 6/30/26This brand new, quality custom-crafted home offers timeless all-brick construction and thoughtfully designed living spaces on a spacious county lot with no city taxes. An open-concept first floor welcomes you with luxury vinyl plank flooring throughout, wainscoting in the foyer, and crown molding that adds refined detail.The great room centers around a cozy gas fireplace and flows seamlessly into the kitchen, featuring a large island with quartz countertops, custom-made cabinetry, upgraded appliances, and under-cabinet lighting--perfect for both everyday living and entertaining. A convenient drop zone provides an organized space for shoes, coats, and backpacks. A half bath on the main level offers comfort for guests.The first-floor primary suite is a true retreat with a tray ceiling, walk-in closet with custom wood shelving, and a beautifully appointed tile bath with walk-in shower, double vanity, and private water closet.Upstairs, you'll find three additional bedrooms, all with walk-in closets, a full bath with double vanity, and a finished bonus room ideal for a playroom, home office, or media space.Enjoy outdoor living from the rear screened porch or relax on the classic rocking chair front porch. Additional features include a two-car attached garage and a quiet neighborhood setting perfect for afternoon walks.A rare opportunity to own a new, custom-quality home with exceptional details throughout.
- Listing Status:
- Pending
- Data Last Updated:
- May 28, 2026 at 12:20PM
- Listing Office:
- Four Seasons Sales : 252-462-0022
- Listing Agent:
- Kendall Cobb : 252-462-0022
- MLS ID:
- 10145489
- General: AtticBedroom on Main LevelTray Ceiling(s)Ceiling Fan(s)ChandelierCrown MoldingDouble VanityEntrance FoyerEat-in KitchenHigh CeilingsHigh Speed InternetKitchen IslandKitchen/Dining ComboPrimary DownstairsLiving/Dining RoomOpen FloorplanPantryQuartz CountersRecessed LightingSmooth CeilingsTub Shower
- Appliances: DishwasherExhaust FanElectric OvenElectric RangeElectric Water HeaterMicrowaveSelf Cleaning OvenStainless Steel Appliance(s)VentedExhaust Fan
- Laundry: Washer HookupElectric Dryer HookupMain LevelLaundry Room
- Flooring: CarpetLuxury VinylTile
- A/C: Central AirCeiling Fan(s)
- Heating: Heat Pump
- Fireplace: Blower FanGas LogGreat RoomFireplaceFireplaces: 1
- Style: Traditional
- Other Structures: PorchDeckScreenedCovered
- Parking: Additional ParkingAttachedDrivewayGarageGarage Door OpenerParking PadGarage Faces SideParking spaces: 5
- Roofing: ArchitecturalShingle
- Windows: Low-Emissivity Windows
- General: BrickVinyl Siding2Brick/MortarPillar/Post/Pier
- Road/Access: AsphaltPaved
- HOA Amenities: Road MaintenanceAnnually
- Originating MLS: AMLSNC_TRIANGLE
- County: Nash
- Zoning: I5 3B0.72 AC48THE LANDING AT PARKERS CREEKS2 44-31345-248 AC48THE LANDING AT PARKER'S CREEKS2381400472427
- Utilities: Electricity ConnectedWater Connected
- Water: Public
- Sewer: Septic Tank
- Source: AMLSNC_TRIANGLE
This listing courtesy of Kendall Cobb , Four Seasons Sales
Monthly Payment
- Principal & Interest $
- Property Taxes $
- Home Insurance $
- VA Funding Fee $