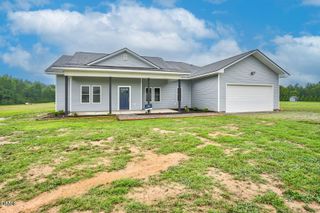
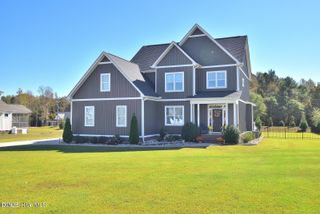
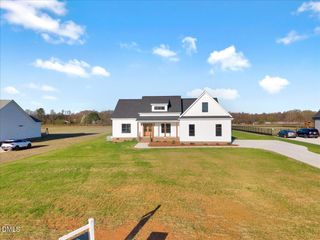
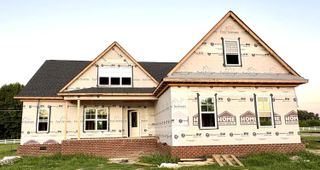
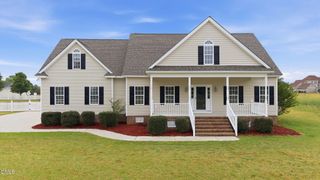
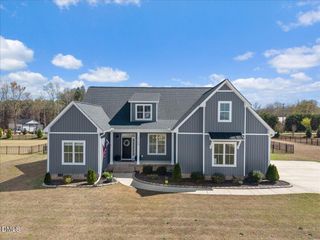
7615 Sweetwater Drive, Nashville, NC 27856
- 3 beds |
- 3 baths |
- 2,339 sqft
 Single-Family Home
  Built in 2026
  0.71acre lot
 2 car garage
  $197/sqft
  Listed 5 months ago
Property Description
$15,000 FLEX CASH - Use as you choose - Custom Upgrades, Appliances, Closing Costs, offer available on accepted offers by 8/31/26. This brand-new home is situated on a spacious county lot with no city taxes, offering the perfect combination of luxury and convenience. Featuring an open living plan, the home includes 3 bedrooms, 3 full baths, a bonus room and 2-car garage. The kitchen is a standout, equipped with custom cabinetry, quartz countertops, a tile backsplash, under-cabinet lighting, and stainless steel appliances. A dedicated dining area flows into the great room, where a cozy gas fireplace creates an inviting space for relaxation. The main living areas are finished with luxury vinyl plank flooring, providing a modern and durable touch. The primary suite, located on the first floor, features an extra-large walk-in closet and a spa-like bathroom with tile flooring, a walk-in tile shower, a garden tub, and double vanities. Also on the first floor is a second bedroom, offering additional convenience. Upstairs, you'll find the third bedroom, a full bath, a large finished bonus room, and floored attic storage. The home also boasts a rear screened porch, perfect for outdoor entertaining or relaxing while enjoying the peaceful surroundings. If you're seeking a home that offers both the tranquility of a larger county lot and the convenience of proximity to town, this is the one for you. Don't miss out on making it yours!
- Listing Status:
- Active
- Date Added:
- February 10, 2026
- Data Last Updated:
- July 28, 2026 at 3:41AM
- Listing Office:
- Four Seasons Sales : 252-462-0022
- Listing Agent:
- Kendall Cobb : 252-462-0022
- MLS ID:
- 10145608

- Style: Traditional
- Other Structures: Front PorchDeckScreenedCovered
- Parking: ConcreteGarage Faces SideGarage Door OpenerParking PadParking spaces: 5
- Roofing: Architectural Shingle
- General: BrickVinyl Siding2Brick/MortarPillar/Post/Pier
- Road/Access: Asphalt
- HOA Amenities: Road Maintenance360.0Annually
- Golf: Street Lights
- Originating MLS: Doorify MLS
- County: Nash
- Zoning: residentialI5 3B0.71 AC47THE LANDING AT PARKERS CREEKS2 44-31345-248 AC47THE LANDING AT PARKER'S CREEKS2381400472568
- Utilities: Electricity ConnectedWater ConnectedSeptic Connected
- Water: Public
- Sewer: Septic Tank
- Source: Doorify MLS
This listing courtesy of Kendall Cobb , Four Seasons Sales
Monthly Payment
- Principal & Interest $
- Property Taxes $
- Home Insurance $
- VA Funding Fee $

Location
Similar Listings Nearby