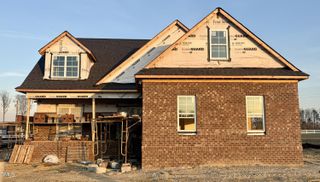
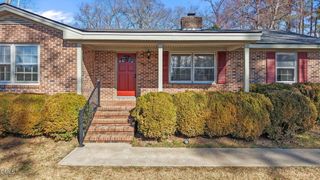
7637 Sweetwater Drive, Nashville, NC 27856
- 4 beds |
- 4 baths |
- 2,350 sqft
 Single-Family Home
  Built in 2026
  0.71acre lot
 2 car garage
  $198/sqft
  Listed 5 months ago
Property Description
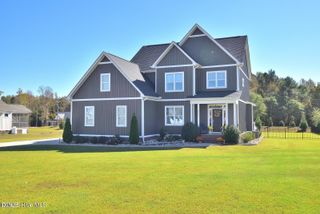
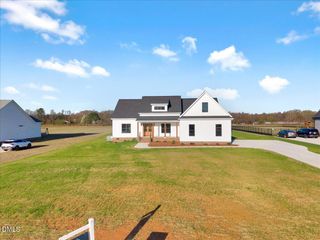
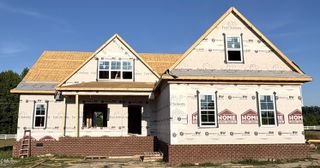
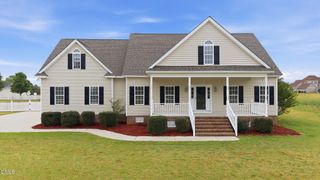
$15,000 FLEX CASH - Use as you choose - Custom Upgrades, Appliances, Closing Costs, offer available on accepted offers by 8/31/26 Carefully designed to showcase exceptional craftsmanship, quality, and attention to detail, this custom-crafted home offers easy, flexible living with upgraded features throughout. Luxury vinyl plank flooring enhances the primary living areas and primary bedroom, while the open great room with gas fireplace creates a warm, inviting space for everyday living and entertaining. The kitchen is thoughtfully appointed with a large island, custom cabinetry, upgraded appliances, quartz countertops, tile backsplash, under-cabinet lighting, and a generous walk-in pantry. The first-floor primary suite features a tray ceiling, garden tub, tile walk-in shower, double vanities, private water closet, and spacious walk-in closet. A functional mud room with built-in drop zone and first-floor laundry add everyday convenience. Upstairs includes bedrooms two through four, two full baths, and floored walk-in storage with future expansion potential. Enjoy outdoor living on the screened porch along with the convenience of a two-car garage--all situated on a larger county lot with no city taxes.
- Listing Status:
- Active
- Data Last Updated:
- July 28, 2026 at 4:18AM
- Listing Office:
- Four Seasons Sales : 252-462-0022
- Listing Agent:
- Kendall Cobb : 252-462-0022
- MLS ID:
- 10147906
- Style: Traditional
- Other Structures: Front PorchDeckScreenedCovered
- Parking: AttachedConcreteGarageGarage Door OpenerParking PadGarage Faces SideParking spaces: 5
- Roofing: ArchitecturalShingle
- Windows: Low-Emissivity Windows
- General: BrickVinyl Siding2Brick/MortarCrawlspace
- Road/Access: Asphalt
- HOA Amenities: Road MaintenanceAnnually
- Originating MLS: AMLSNC_TRIANGLE
- County: Nash
- Zoning: I5 3B0.71 AC46THE LANDING AT PARKERS CREEKS2 44-31345-248 AC46THE LANDING AT PARKER'S CREEKS2381400473608
- Utilities: Electricity ConnectedUnderground UtilitiesWater Connected
- Water: Public
- Sewer: Septic Tank
- Source: AMLSNC_TRIANGLE
This listing courtesy of Kendall Cobb , Four Seasons Sales
Monthly Payment
- Principal & Interest $
- Property Taxes $
- Home Insurance $
- VA Funding Fee $