803 E Beechtree Drive, Nashville, NC 27856
- 4 beds |
- 4 baths |
- 3,822 sqft
 Single-Family Home
  Built in 1972
  1.6acre lot
 1 car garage
  $115/sqft
  Listed 4 months ago
Property Description
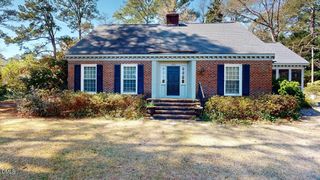
Enjoy peaceful pond views, generous living spaces, and the privacy of 1.6 acres in Nashville's established Birchwood community. Offering nearly 4,000 square feet, this brick home is thoughtfully designed for both everyday comfort and effortless entertaining. The updated kitchen serves as the heart of the home with abundant workspace, ample cabinetry, and room to gather, while the formal living and dining rooms provide welcoming spaces for holidays and special occasions. A spacious recreation room with a wet bar creates the perfect setting for game nights, movie marathons, hobbies, or hosting friends and family. The main-level guest suite with a private bath offers excellent flexibility for visitors, multi-generational living, or a private home office. Upstairs, spacious bedrooms are complemented by abundant walk-in, unconditioned storage, making it easy to keep seasonal décor, hobbies, and household items organized. Outside, the fenced backyard and patio overlook the pond, creating a peaceful backdrop for morning coffee, evening relaxation, or outdoor entertaining. A detached garage/workshop, separate carport, paved driveway, and mature landscaping provide exceptional functionality with plenty of room for vehicles, recreational equipment, projects, and storage. Combining scenic waterfront views, flexible living spaces, and the timeless appeal of an established neighborhood, this Birchwood property offers a rare opportunity to enjoy space, comfort, and everyday convenience.
- Listing Status:
- Active
- Date Added:
- March 5, 2026
- Data Last Updated:
- July 28, 2026 at 3:41AM
- Listing Office:
- eXp Realty, LLC - C : 888-584-9431
- Listing Agent:
- Jason Walters : 252-360-1130
- MLS ID:
- 10150582

- General: Fenced YardGarage(s)
- Style: Traditional
- Other Structures: Garage(s)Patio
- Parking: Paved
- Roofing: Shingle
- General: Brick2Crawlspace
- Road/Access: City Street
- Originating MLS: Doorify MLS
- County: Nash
- Zoning: 17 13 141 60 AcLots 2-4Buchanan Birchwood Ac 1H 13 14 D Birchwood002873
- Fencing: Back YardChain Link
- Utilities: Sewer ConnectedWater Connected
- Water: Public
- Sewer: Public Sewer
- Source: Doorify MLS
This listing courtesy of Jason Walters , eXp Realty, LLC - C
Monthly Payment
- Principal & Interest $
- Property Taxes $
- Home Insurance $
- VA Funding Fee $

Location
Similar Listings Nearby