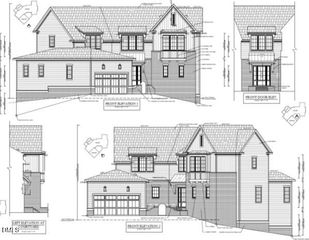
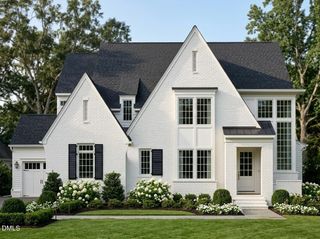
1105 Kingwood Drive, Raleigh, NC 27609
- 5 beds |
- 7 baths |
- 4,506 sqft
 Single-Family Home
  Built in 2026
  0.53acre lot
 3 car garage
  $499/sqft
  Listed 8 months ago
Property Description
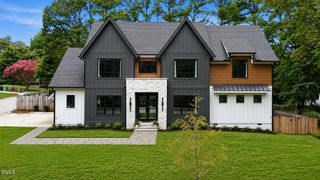
Custom Luxury Build by ICG Homes! Nestled on a 1/2+ Acre Homesite in Sought After Fairfax Hills! Hardwood Flooring & Elegant Finishes Throughout Main Living. Main Level Primary Suite & Guest Suite with Full Bath! Gourmet Kitchen: Features Large Center Island, Custom Ceiling-Height Cabinetry, Thermador Appliance Package Including 48'' Range, Wall Oven, Microwave, and Refridgerator. All Overlooking the Family Room and Breakfast Room! Main Level Primary Suite: Features Hardwood Flooring with a Luxurious Spa Style Bath offering Zero Entry Walk-In Shower, Freestanding Tub, Separate Custom Vanities with Custom Tops & Huge Walk in Closet! Family Room: Offers Linear Fireplace with Tile Surround & Flanking Built ins and Large Slider to the Screened Porch with Fireplace! Upstairs Features an Oversized Media Room & Half Bath, Separate Gym/Exercise Room & 2 Additional En Suite Bedrooms w/Walk in Closets! 3-Car Garage!
- Listing Status:
- Pending
- Date Added:
- December 8, 2025
- Data Last Updated:
- August 6, 2026 at 3:39AM
- Listing Office:
- Coldwell Banker HPW : 919-876-8824
- Listing Agent:
- Jim Allen : 919-645-2114
- MLS ID:
- 10136375

- General: Built-in FeaturesCathedral Ceiling(s)Ceiling Fan(s)Double VanityEat-in KitchenGranite CountersHigh CeilingsKitchen IslandSoaking TubWalk-In Closet(s)Butler's PantryShower OnlySeparate ShowerBathtub/Shower CombinationWalk-In ShowerWater ClosetBathtub OnlyQuartz CountersSmooth Ceilings
- Appliances: DishwasherGas RangeMicrowavePlumbed For Ice MakerRefrigeratorRange HoodTankless Water HeaterWall Oven
- Laundry: Laundry RoomMain Level
- Flooring: CarpetHardwoodTile
- A/C: Central AirCeiling Fan(s)DualHeat Pump
- Heating: Heat PumpNatural Gas
- Fireplace: Family RoomGasGas LogOutsideFireplaceFireplaces: 2
- General: Rain Gutters
- Style: TraditionalTransitional
- Other Structures: Rear PorchScreenedPatio
- Pool: None
- Parking: AttachedConcreteDrivewayGarage Faces FrontGarage Faces SideGarageGarage Door OpenerTandemParking spaces: 6
- Roofing: MetalShingle
- Windows: Low-Emissivity Windows
- General: Fiber CementTwoBlockCrawlspace
- Road/Access: City Street
- HOA Amenities: ParkPlayground
- Golf: CurbsParkPlaygroundStreet Lights
- Originating MLS: Doorify MLS
- County: Wake
- Zoning: R-4LO87 FAIRFAX HILLS SUB SE31716178332
- Fencing: None
- Utilities: Electricity ConnectedNatural Gas ConnectedSewer ConnectedWater Connected
- Water: Public
- Sewer: Public Sewer
- Source: Doorify MLS
This listing courtesy of Jim Allen , Coldwell Banker HPW
Monthly Payment
- Principal & Interest $
- Property Taxes $
- Home Insurance $
- VA Funding Fee $

Location
Similar Listings Nearby