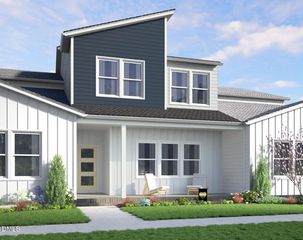
1112 Lamplighter Lot 421 Drive, Raleigh, NC 27604
- 4 beds |
- 4 baths |
- 2,402 sqft
 Town Home
  Built in 2026
  2,178sqft lot
 2 car garage
  $166/sqft
  Listed 1 month ago
Property Description
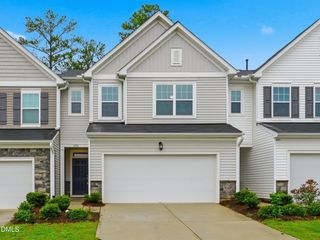
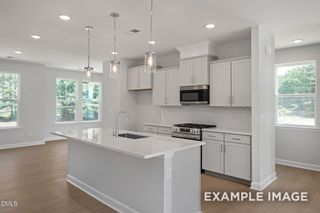
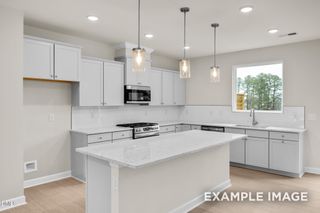
Ready December 2026! The Bluebird is where everyday living spreads its wings. With 4 bedrooms, 3.5 baths, and more than 2,400 square feet of thoughtfully crafted space, this home brings a little magic to every moment. A sleek rear kitchen opens to bright, airy gathering spaces, while a tucked-away pocket office creates the perfect place for dreaming, creating, or conquering the workday. Two oversized covered porches invite morning coffee, golden hour dinners, and starlit conversations, seamlessly blending indoor comfort with outdoor wonder. Downstairs, a private guest suite transforms into whatever your story needs next an inspiring studio, peaceful retreat, home gym, or cozy hideaway. Complete with a two-car garage and Garman's signature charm, the Bluebird is designed for those ready to let life take flight.
- Listing Status:
- Active
- Date Added:
- June 25, 2026
- Data Last Updated:
- August 5, 2026 at 11:39PM
- Listing Office:
- Garman Homes LLC : 800-560-1160
- Listing Agent:
- Catherine Franks : 831-915-8894
- MLS ID:
- 10176442

- General: Rain Gutters
- Style: ContemporaryCraftsman
- Other Structures: Front PorchCovered
- Parking: Garage Faces RearGarage Door OpenerParking spaces: 4
- Roofing: Architectural Shingle
- Windows: Insulated Windows
- General: Board & Batten SidingFiber CementHardiPlank TypeRadiant BarrierThree Or MoreSlabStem Walls
- Road/Access: City Street
- HOA Amenities: ClubhouseDog ParkFitness CenterMaintenance GroundsParkPlaygroundPoolRecreation RoomMaintenance Grounds155.0Monthly
- Golf: ClubhouseFitness CenterParkPlaygroundPoolStreet LightsSidewalks
- Originating MLS: Doorify MLS
- County: Wake
- Zoning: see recorded mapsee map
- Utilities: Electricity AvailableElectricity ConnectedNatural Gas AvailableNatural Gas ConnectedSewer AvailableSewer ConnectedUnderground UtilitiesWater AvailableWater Connected
- Water: Public
- Sewer: Public Sewer
- Source: Doorify MLS
- Ownership: Townhouse
This listing courtesy of Catherine Franks , Garman Homes LLC
Monthly Payment
- Principal & Interest $
- Property Taxes $
- Home Insurance $
- VA Funding Fee $

Location
Similar Listings Nearby