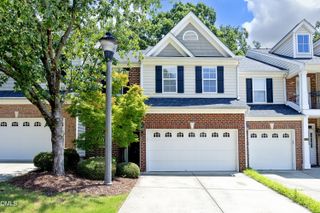
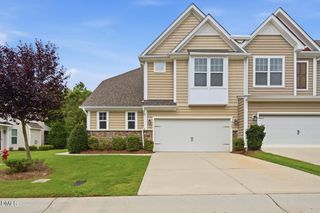
11220 Presidio Drive, Raleigh, NC 27617
- 3 beds |
- 3 baths |
- 2,189 sqft
 Town Home
  Built in 2004
  3,920sqft lot
 1 car garage
  $196/sqft
  Listed 1 month ago
Property Description
Luxury, comfort, and effortless living come together in this impeccably maintained 3-bedroom, 2.5-bath townhome, with the Primary bedroom on the first floor. Nestled within the prestigious Brier Creek Country Club community. Proudly offered by the original owners, this home has been meticulously maintained and thoughtfully updated throughout. The open-concept kitchen is both timeless and inviting, featuring a farmhouse sink, elegant quartz countertops, and a stunning full-height quartz backsplash that creates a seamless, sophisticated look. Stainless steel appliances are just two years old, while newer HVAC units provide added peace of mind for years to come. Designer custom wallpaper adds warmth and character throughout the home, while the spacious upstairs loft offers endless possibilities as a home office, media room, or additional living space. Step outside to the inviting screened porch—the perfect place to enjoy your morning coffee, host friends, or unwind after a long day. Living in Brier Creek Country Club is about so much more than the home itself. Enjoy resort-style amenities including championship golf, multiple pools, tennis and pickleball courts, a state-of-the-art fitness center with classes, on-site dining, and an active social calendar—all just moments from premier shopping, restaurants, and everyday conveniences. This is low-maintenance luxury living at its finest, where every detail has been carefully curated and every convenience is right outside your door.
- Listing Status:
- Active
- Date Added:
- June 12, 2026
- Data Last Updated:
- August 6, 2026 at 4:41AM
- Listing Office:
- Northside Realty Inc. : 919-784-0101
- Listing Agent:
- Victoria Block : 919-720-2664
- MLS ID:
- 10173519

- General: Rain Gutters
- Style: Traditional
- Other Structures: EnclosedRear PorchScreenedPatio
- Parking: AttachedDrivewayGarageParking PadParking spaces: 3
- Roofing: Shingle
- General: Brick VeneerVinyl Siding1Slab
- HOA Amenities: Maintenance Grounds900.0Annually
- Golf: Sidewalks
- Originating MLS: Doorify MLS
- County: Wake
- Zoning: R-10Lo531 Brier Ck Cntry Cl Bm2005-00247075802890163000 0328116
- Water: Public
- Sewer: Public Sewer
- Source: Doorify MLS
- Ownership: Townhouse
This listing courtesy of Victoria Block , Northside Realty Inc.
Monthly Payment
- Principal & Interest $
- Property Taxes $
- Home Insurance $
- VA Funding Fee $

Location
Similar Listings Nearby
 New - 23 hours ago