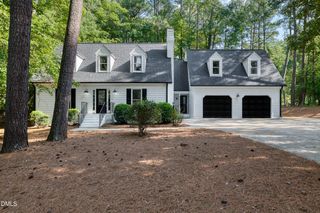
11625 John Allen Road, Raleigh, NC 27614
- 4 beds |
- 4 baths |
- 3,256 sqft
 Single-Family Home
  Built in 2004
  1.9acre lot
 2 car garage
  $238/sqft
  Listed 22 hours ago
Property Description
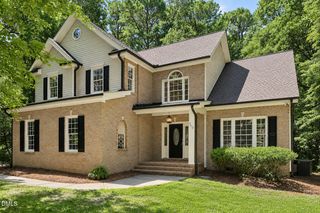
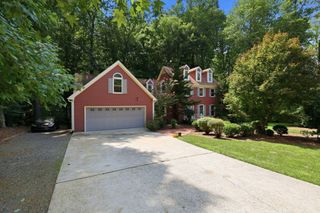
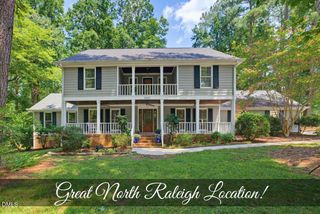
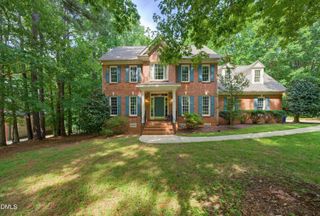
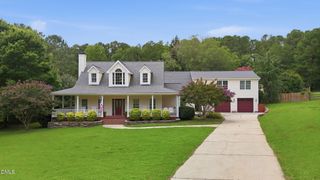
Welcome to your private North Raleigh retreat! Nestled on 1.9 acres, this meticulously maintained 4-bedroom, 3.5-bath home offers privacy, space and NO HOA or city taxes. The open floor plan features soaring ceilings, hardwood floors, and a spacious living room with a cozy fireplace. The kitchen has granite countertops, stainless steel appliances, gas range and a breakfast area overlooking the wooded backyard. The coveted first-floor owner's suite includes hardwood floors and a flexible adjoining sitting room with built-in shelves. The primary bath features a glass-enclosed shower, separate tub and dual vanity with quartz countertops. Upstairs offers three additional bedrooms and a large bonus room with wet bar and walk-in attic space which is great for storage. Relax on the rocking-chair front porch or enjoy a cup of coffee on the screened back deck overlooking the woods. Additional updates include: fresh paint, water heater (2023), both HVAC's replaced in 2021, and the roof is less than 5 years old. Well pump and dishwasher were also recently replaced.
- Listing Status:
- Active
- Data Last Updated:
- August 7, 2026 at 2:20AM
- Listing Office:
- Choice Residential Real Estate : 919-720-4991
- Listing Agent:
- Kristin Vore : 919-740-5451
- MLS ID:
- 10184827
- Style: Traditional
- Other Structures: Front PorchRear PorchScreenedCovered
- Parking: DrivewayGarage
- Roofing: ArchitecturalShingle
- General: Fiber CementStone2Crawlspace
- Originating MLS: AMLSNC_TRIANGLE
- County: Wake
- Zoning: Lo18 Annie's Woods Sub Bm2003-8960891308490
- Water: Well
- Sewer: Septic Tank
- Source: AMLSNC_TRIANGLE
This listing courtesy of Kristin Vore , Choice Residential Real Estate
Monthly Payment
- Principal & Interest $
- Property Taxes $
- Home Insurance $
- VA Funding Fee $

 New - 22 hours ago