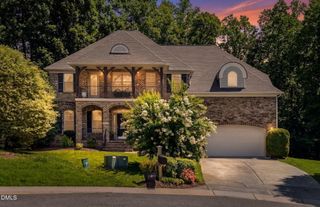
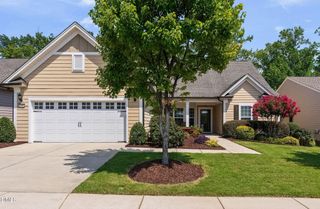
11821 Friendship Oak Trail, Raleigh, NC 27613
- 5 beds |
- 4 baths |
- 3,442 sqft
 Single-Family Home
  Built in 2015
  7,405sqft lot
 2 car garage
  $251/sqft
  Listed 10 days ago
Property Description
Welcome to this beautifully maintained home in sought-after Old Oak Commons! Offering 5 bedrooms, 4 full bathrooms, a bonus room, a spacious flex/loft area, and an oversized 2-car garage. This home combines elegance, comfort, and functionality. The thoughtfully designed floor plan features the owner's suite on the main level along with an additional main-level bedroom and full bath—ideal for guests or multigenerational living. Upstairs, you'll find three generously sized bedrooms, a versatile loft/flex space, and a large bonus room. The open-concept main living area is enhanced by beautiful hardwood floors, plantation shutters, abundant natural light, and a fireplace. The well-appointed kitchen features shaker-style cabinetry, quartz countertops, a large center island, abundant storage, a gas cooktop, wall oven, microwave and elegant glass-front display cabinets. From the moment you enter the foyer, you feel invited by the wall paneling that creates a warm and inviting first impression. The spacious great room flows seamlessly into the generous dining area, highlighted by custom trim, making it perfect for everyday living and entertaining. The luxurious owner's suite offers a private sitting area with plantation shutters. The owner's bath features dual sinks with custom cabinetry, tile flooring, a large tiled walk-in shower, a private water closet, a linen closet, and a closet with custom shelving. Step into the expansive screened porch and enjoy your morning beverage or evening relaxation while overlooking the beautifully landscaped, private backyard. Full irrigation surrounds the professionally landscaped yard. With its desirable location, exceptional floor plan, and extensive upgrades, this home is truly move-in ready. Close to I-540, shopping and dining!
- Listing Status:
- Active
- Date Added:
- July 31, 2026
- Data Last Updated:
- August 6, 2026 at 12:39AM
- Listing Office:
- Northside Realty Inc. : 919-784-0101
- Listing Agent:
- Jackie Alluisi : 919-624-1631
- MLS ID:
- 10182585

- Style: Transitional
- Other Structures: ScreenedPatio
- Parking: AttachedDrivewayGarage Door Opener
- Roofing: Shingle
- Windows: Plantation Shutters
- General: HardiPlank Type2Crawlspace
- Road/Access: Asphalt
- HOA Amenities: Maintenance Grounds75.5Monthly
- Golf: Street Lights
- Originating MLS: Doorify MLS
- County: Wake
- Zoning: R-6Lo15 Old Oak Commons Bm2014-005790778592760
- Water: Public
- Sewer: Public Sewer
- Source: Doorify MLS
This listing courtesy of Jackie Alluisi , Northside Realty Inc.
Monthly Payment
- Principal & Interest $
- Property Taxes $
- Home Insurance $
- VA Funding Fee $

Location
Similar Listings Nearby
 New - 20 hours ago