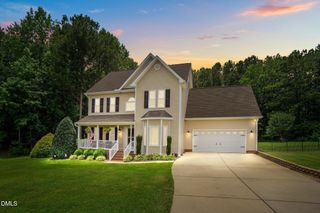
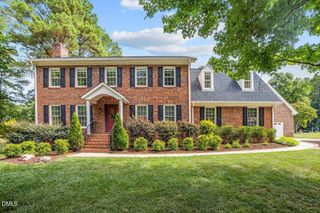
1201 Torchlight Way, Raleigh, NC 27603
- 3 beds |
- 3 baths |
- 2,885 sqft
 Single-Family Home
  Built in 1997
  0.92acre lot
 2 car garage
  $260/sqft
  Listed 7 days ago
Property Description
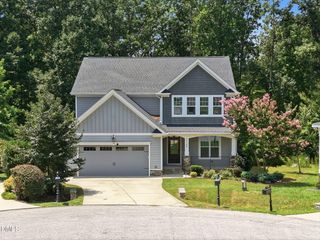
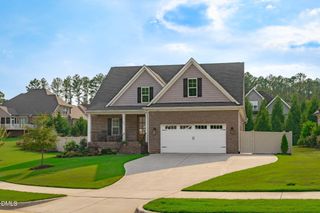
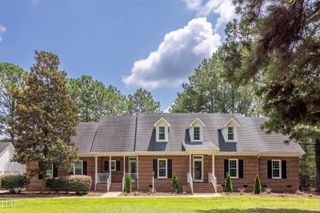
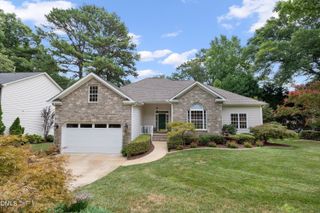
201 Torchlight Way | Raleigh, NC Welcome home to this beautifully maintained 3-bedroom, 2.5-bath home in the desirable Wynstone community! Conveniently located just 1.5 miles from I-540, only 15 minutes to Downtown Raleigh, and approximately 10 minutes to White Oak Shopping Center, this home offers the perfect combination of comfort, convenience, and thoughtful updates. Inside, you'll find a spacious floor plan featuring a dedicated office and a large bonus room, providing plenty of space to work, relax, or entertain. The inviting screened porch overlooks a private backyard complete with a 18' x 36' in-ground pool ranging from 3 to 8 feet deep, surrounded by beautiful stamped concrete, and a tiki hut with a mini-fridge--your own backyard retreat. Recent updates throughout the home include: New front door Epoxy-coated garage floor New light fixtures New toilets New deck New backyard privacy fence Cedar front porch posts HVAC redone within the last 5 years Gas furnace (approximately 5 years old) Carpet (approximately 5 years old) Additional features include: Brick foundation Low-maintenance siding Natural gas service Public water (Aqua NC) Duke Energy electric AT&T internet availability Pool professionally serviced by Rising Suns GFL Environmental trash service Located in the Wake County School District, this home is assigned to: Vance Elementary North Garner Middle School South Garner High School With neighborhood covenants, exceptional outdoor living, and a location that makes commuting a breeze, this move-in-ready home offers everything you've been looking for. Schedule your private showing today and experience all that 1201 Torchlight Way has to offer!
- Listing Status:
- Active
- Data Last Updated:
- August 6, 2026 at 5:18AM
- Listing Office:
- KW Wilson : 252-640-2453
- Listing Agent:
- Sonya Sue Keene : 252-230-0028
- MLS ID:
- 10183509
- General: FenceLightingPrivate YardShed(s)
- Style: Craftsman
- Other Structures: Shed(s)EnclosedPorchFront PorchWrap AroundRear PorchDeckScreenedPatioCovered
- Pool: FencedIn GroundOutdoor PoolPrivateLiner
- Parking: Additional ParkingAttachedConcreteDrivewayGarageGarage Door OpenerKitchen LevelGarage Faces Side
- Roofing: Shingle
- Windows: BlindsInsulated Windows
- General: CedarVinyl Siding2Brick/MortarCrawlspace
- Road/Access: Paved
- HOA Amenities: Annually
- Originating MLS: AMLSNC_TRIANGLE
- County: Wake
- Zoning: Lo17 Wynstone Sub Bm1995-00032160901178511000 0213477
- View: Trees/WoodsView
- Fencing: Back YardPrivacyWood
- Utilities: Cable ConnectedElectricity ConnectedNatural Gas ConnectedPhone ConnectedWater Connected
- Water: Public
- Sewer: Septic Tank
- Source: AMLSNC_TRIANGLE
This listing courtesy of Sonya Sue Keene , KW Wilson
Monthly Payment
- Principal & Interest $
- Property Taxes $
- Home Insurance $
- VA Funding Fee $